70 Fry Crescent Clarington, ON L1C 4Y3
Listing Courtesy of: PropTX - IDX / Listed By: Re/Max Millennium Real Estate

  70 Fry Crescent Clarington, ON L1C 4Y3

Active
$799,000 (CAD)

3
BED
4
BATH
1500-2000
SQFT

Description

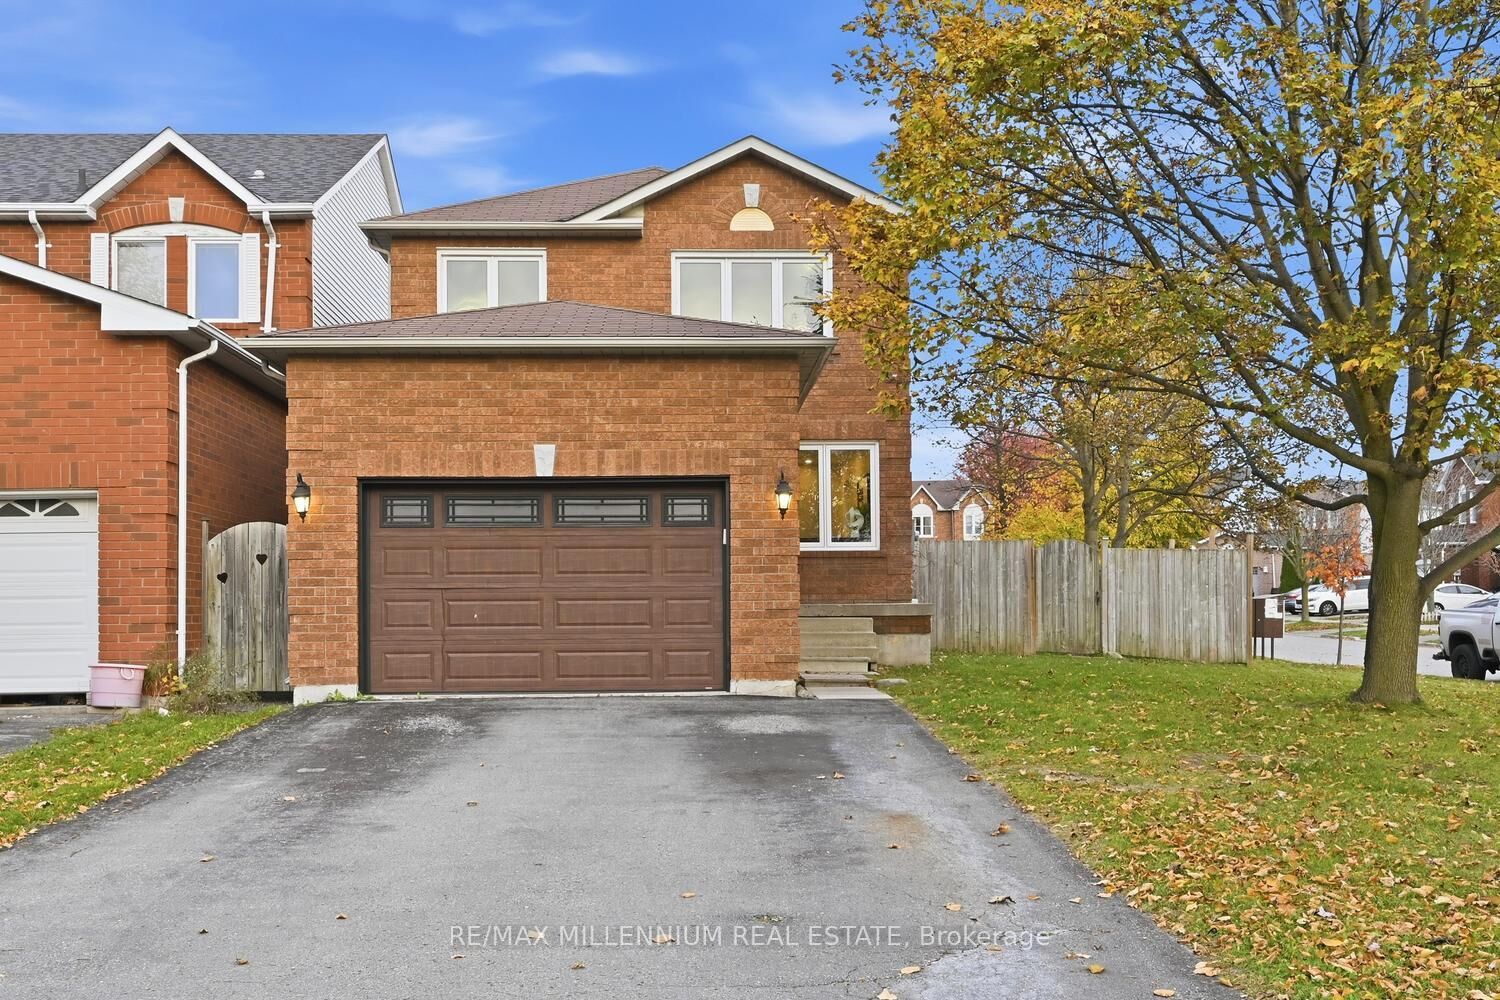
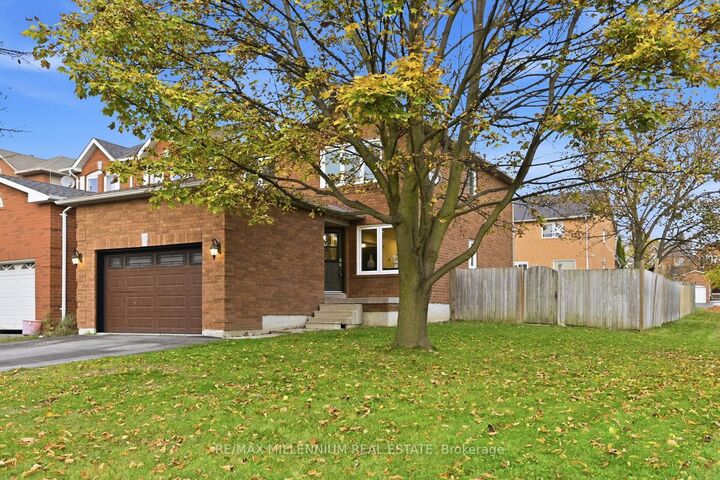
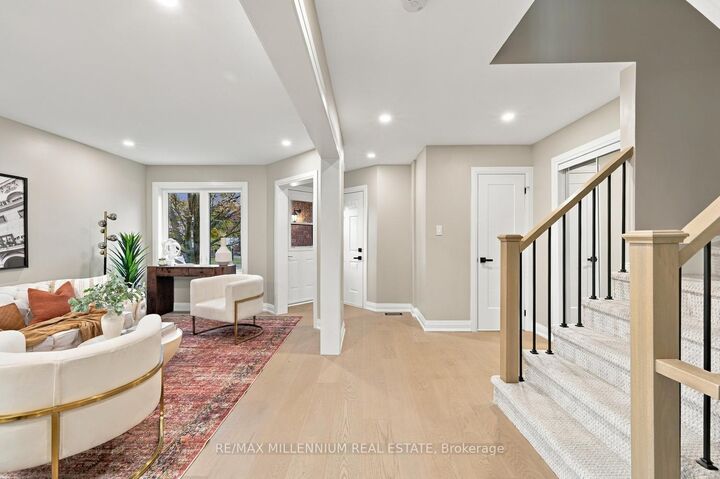
Discover the perfect blend of modern sophistication, comfort and resort-style living in this beautifully transformed detached home (linked home on north side), ideally situated on a desirable corner lot in one of Bowmanville's family-friendly neighbourhoods. With over $150,000 invested in recent upgrades, this exceptional residence offers a fresh, contemporary feel throughout. Step inside to discover wide-plank flooring, elegant pot lighting, designer finishes and striking custom feature walls that add character and sophistication to every level. At the heart of the home, a stunning renovated kitchen showcases sleek cabinetry, quartz countertops, stainless steel appliances and an impressive centre island, perfect for everyday living and entertaining. Upstairs, retreat to a spacious primary suite featuring a walk-in closet, beautifully appointed ensuite and distinctive designer accents, complemented by generously sized bedrooms and updated bathrooms. The professionally finished basement extends your living space with endless possibilities for recreation, entertainment, a home office or fitness studio. Step outside to your very own backyard oasis, complete with an inviting in-ground pool, expansive concrete patio and ample space to relax, entertain and enjoy summer to the fullest. Adding to the home's appeal are all-new appliances, furnace, central air conditioning and an owned hot water tank. Conveniently located near excellent amenities, schools, parks, shopping and Highway 401, this remarkable, move-in-ready property delivers the lifestyle, quality and convenience today's discerning buyers are looking for. Simply move in and enjoy!

MLS®:
E14147812
Taxes
$4,805(2025)
Type
Single-Family Home
Style
2-Storey
County
Regional Municipality of Durham
Community
Bowmanville

Listed By

Re/Max Millennium Real Estate
Source
PropTX - IDX
Last checked Nov 4 2026 at 9:31 PM GMT+0000
Bathroom Details
Interior Features
  • Water Heater Owned
  • None
  • Floor Drain
Property Features
  • Foundation: Poured Concrete
Heating and Cooling
  • Forced Air
  • Central Air
Basement Information
  • Finished
Pool Information
  • Inground
Exterior Features
  • Brick
  • Roof: Asphalt Shingle
Utility Information
  • Sewer: Sewer
  • Fuel: Gas
  • Energy: Energy Certificate: No
Garage
  • Attached
Parking
  • Private
Stories
  • 2
Location
   
Calculate drive times to this property
 
Powered by INRIX® Drive Time

Powered by Walk Score®
Disclaimer: Copyright 2026 Toronto IDX. All rights reserved. This information is deemed reliable, but not guaranteed. The information being provided is for consumers’ personal, non-commercial use and may not be used for any purpose other than to identify prospective properties consumers may be interested in purchasing. Data last updated 11/4/26 13:31

