

Listing Courtesy of: PropTX - IDX / Listed By: Easy List Realty Ltd.
75 Addyman Crescent Clarington, ON L1B 0X4
Active
$779,900 (CAD)
OPEN HOUSE TIMES
-
OPENSat, Oct 312 noon - 5:00 pm
-
OPENSun, Oct 412 noon - 5:00 pm
Description
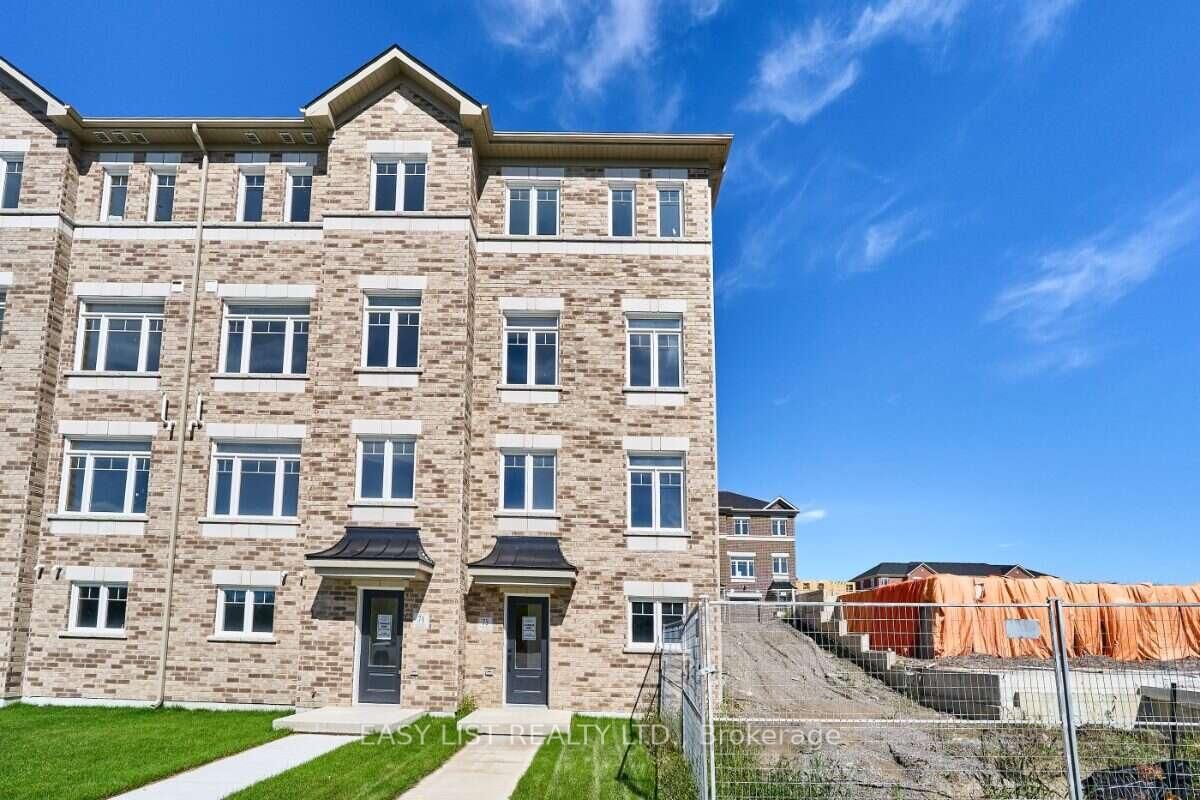
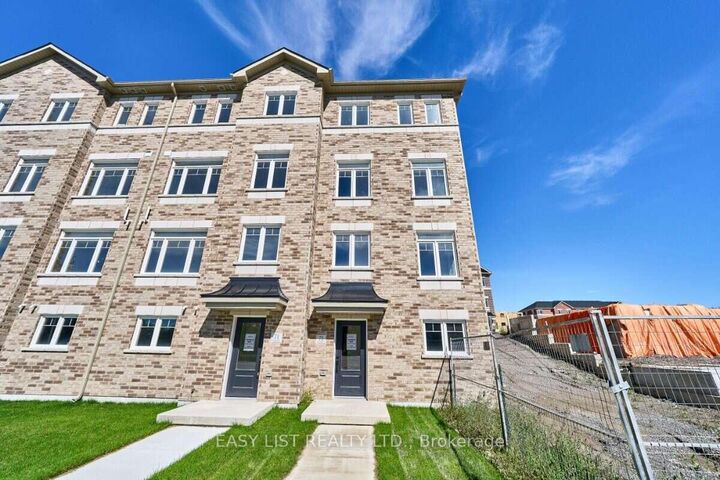
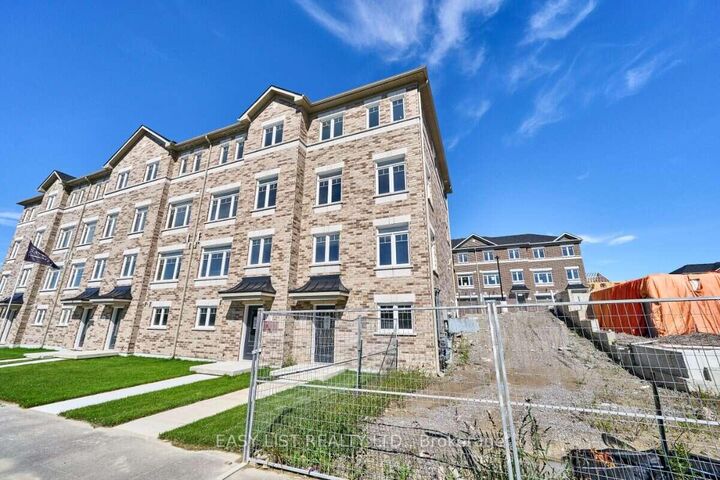
Visit the REALTOR website for further information about this Listing. Bright interiors and an end-unit location give 75 Addyman Crescent an airy, welcoming feel from the moment you step inside. This move-in ready Stratford T-7 townhome in Newcastle offers 1,671 sq. ft. of thoughtfully designed living space with 3 bedrooms, 1.5 bathrooms and a 1-car garage. The main living level features a spacious great room alongside an open kitchen and breakfast area finished with light grey cabinetry, quartz countertops and warm wood-tone flooring. Sliding doors from the breakfast area lead to a generous private terrace, creating additional space to relax or entertain outdoors. A powder room completes the level. A finished recreation room provides flexible space for a home office, gym, media room or secondary living area, while dedicated laundry and storage areas add everyday practicality. Upstairs are three bedrooms and a full bathroom with a tub and shower. Additional end-unit windows bring natural light throughout the home, including the spacious primary bedroom. Located in the Towns of Belmont community in Newcastle, this home is move-in ready and available for a 30-day closing. Freehold POTL ownership within a Common Elements Condominium, with a $107/month common elements fee contributing to the maintenance of shared community elements, including common-area landscaping, parkettes, visitor parking and private roads. Taxes not yet assessed. Some photos are digitally rendered.
MLS®:
E13856302
E13856302
Type
Townhouse
Townhouse
Style
2 1/2 Storey
2 1/2 Storey
County
Regional Municipality of Durham
Regional Municipality of Durham
Community
Newcastle
Newcastle
Listed By
Easy List Realty Ltd.
Source
PropTX - IDX
Last checked Oct 3 2026 at 12:21 AM GMT+0000
PropTX - IDX
Last checked Oct 3 2026 at 12:21 AM GMT+0000
Bathroom Details
Interior Features
- Water Heater
- Storage
- On Demand Water Heater
- Upgraded Insulation
- Water Meter
- Ventilation System
- Floor Drain
- Erv/Hrv
Property Features
- Foundation: Poured Concrete
- Foundation: Concrete
Heating and Cooling
- Forced Air
- Central Air
Basement Information
- Finished
- Walk-Out
Pool Information
- None
Exterior Features
- Brick
- Roof: Asphalt Shingle
Utility Information
- Sewer: Sewer
- Fuel: Gas
- Energy: Energy Certificate: No
Garage
- Built-In
Parking
- Private
Stories
- 3
Location
Disclaimer: Copyright 2026 Toronto IDX. All rights reserved. This information is deemed reliable, but not guaranteed. The information being provided is for consumers’ personal, non-commercial use and may not be used for any purpose other than to identify prospective properties consumers may be interested in purchasing. Data last updated 10/2/26 17:21

