7843 Old Scugog Road Clarington, ON L0B 1J0
Listing Courtesy of: PropTX - IDX / Listed By: Homesmiths Real Estate Limited

  7843 Old Scugog Road Clarington, ON L0B 1J0

Active
$799,900 (CAD)
11
BED
6
BATH
3500-5000
SQFT

Description

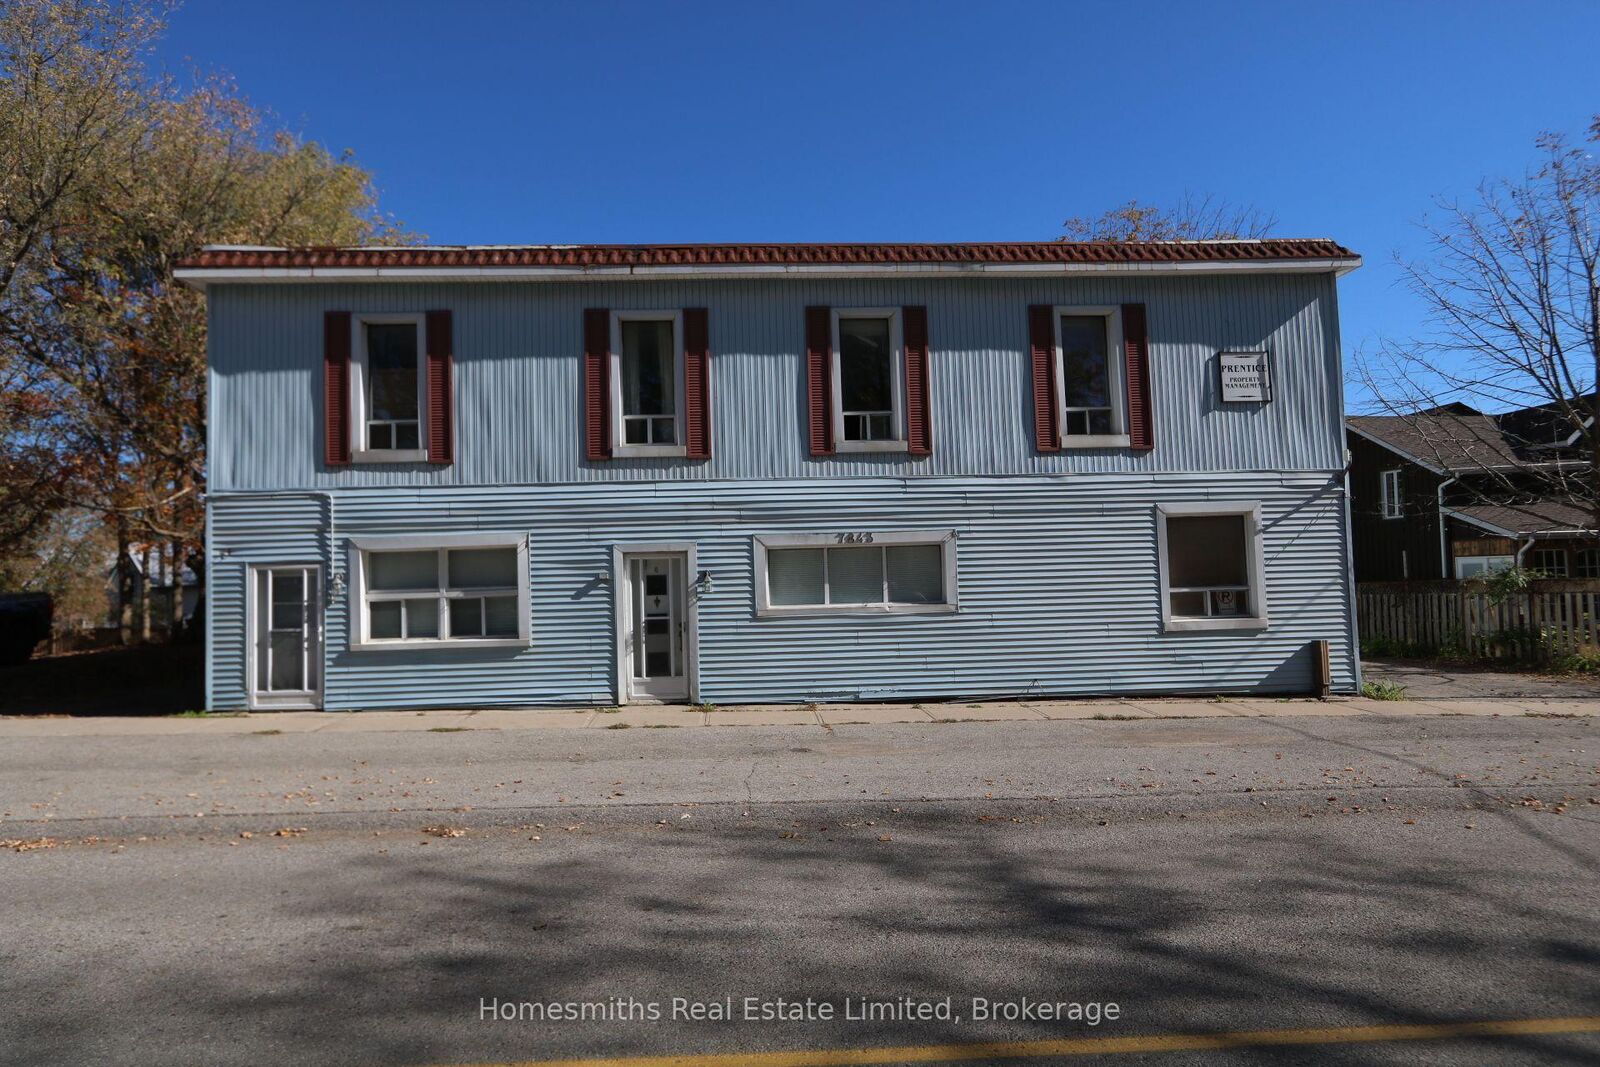
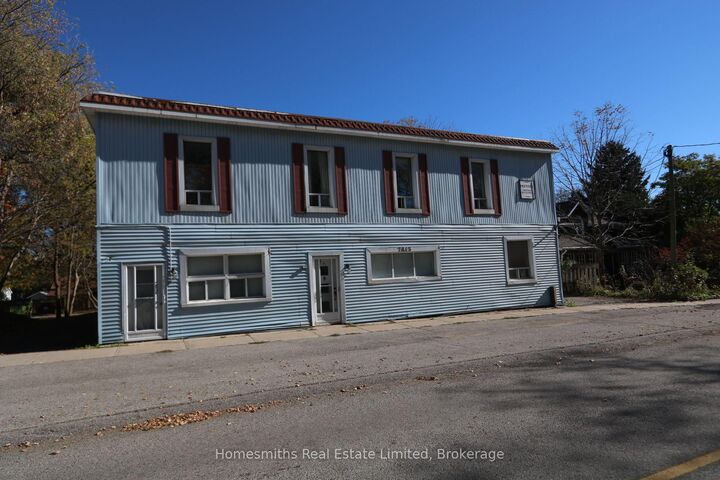
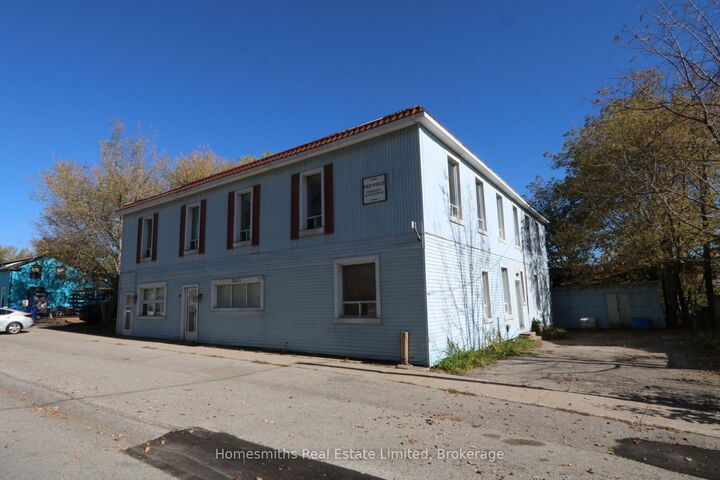
Prime 6-unit residential investment opportunity on a spacious ~0.35-acre lot in Enniskillen, within the high-growth Municipality of Clarington, with character roots dating back to the late 1800s. Fully vacant and self-contained, the property offers investors, renovators and contractors a rare blank canvas to reposition the building, complete renovations and establish new rents for incoming tenancies, subject to applicable Ontario law. Diverse unit mix includes 1 x 3-bedroom, 3 x 2-bedroom and 2 x 1-bedroom apartments, including dedicated laundry in Apt 1, a lightly updated Apt 6, and renovation materials already on-site for Apt 5. Key improvements and infrastructure include a new seamless membrane roof, 7 hydro meters, 2 oil tanks (c. 2018), and a new well pump and pressure tank (2025). Located in the established hamlet of Enniskillen with convenient access to Highway 407 and approximately 10 minutes to Bowmanville and Oshawa, placing the property near major employment, services and ongoing investment across Clarington. The region continues to benefit from significant infrastructure investment, including OPG's Darlington nuclear projects and the Bowmanville Hospital redevelopment. With tall ceilings, a substantial lot, complete vacancy and significant renovation and income upside, 7843 Old Scugog Road presents a compelling value-add opportunity for an investor looking to reposition a multi-residential asset and build long-term cash flow.

MLS®:
E14096568
Taxes
$9,009(2025)
Type
Multifamily
Style
2-Storey
County
Regional Municipality of Durham
Community
Rural Clarington

Listed By

Homesmiths Real Estate Limited
Source
PropTX - IDX
Last checked Oct 20 2026 at 4:30 PM GMT+0000
Bathroom Details
Interior Features
  • Storage
  • Rough-In Bath
  • Accessory Apartment
  • In-Law Capability
Property Features
  • Foundation: Stone
Heating and Cooling
  • Forced Air
  • None
Basement Information
  • Unfinished
Pool Information
  • None
Exterior Features
  • Vinyl Siding
  • Roof: Membrane
Utility Information
  • Sewer: Septic
  • Fuel: Oil
  • Energy: Energy Certificate: No
Garage
  • Detached
Stories
  • 2
Location
   
Calculate drive times to this property
 
Powered by INRIX® Drive Time

Powered by Walk Score®
Disclaimer: Copyright 2026 Toronto IDX. All rights reserved. This information is deemed reliable, but not guaranteed. The information being provided is for consumers’ personal, non-commercial use and may not be used for any purpose other than to identify prospective properties consumers may be interested in purchasing. Data last updated 10/20/26 09:30

