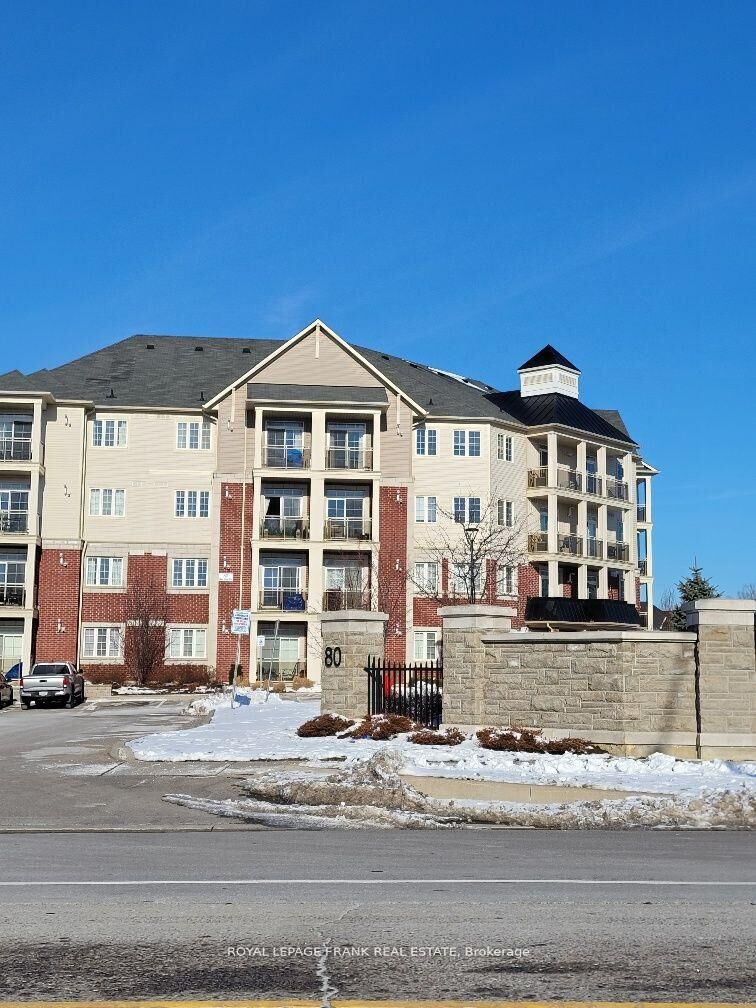
80 Aspen Springs Drive 303 Clarington, ON L1C 0V4
Listing Courtesy of: PropTX - IDX / Listed By: Royal Lepage Frank Real Estate

  80 Aspen Springs Drive 303 Clarington, ON L1C 0V4

Active
$2,300 (CAD)
2
BED
2
BATH
700-799
SQFT

Description

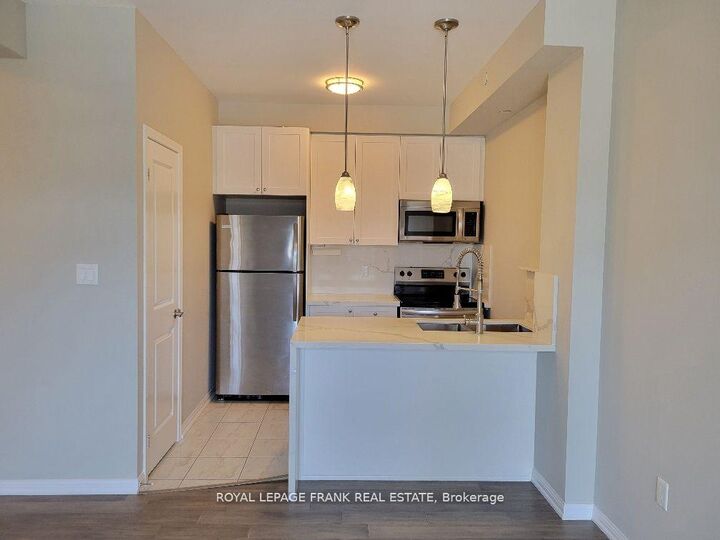
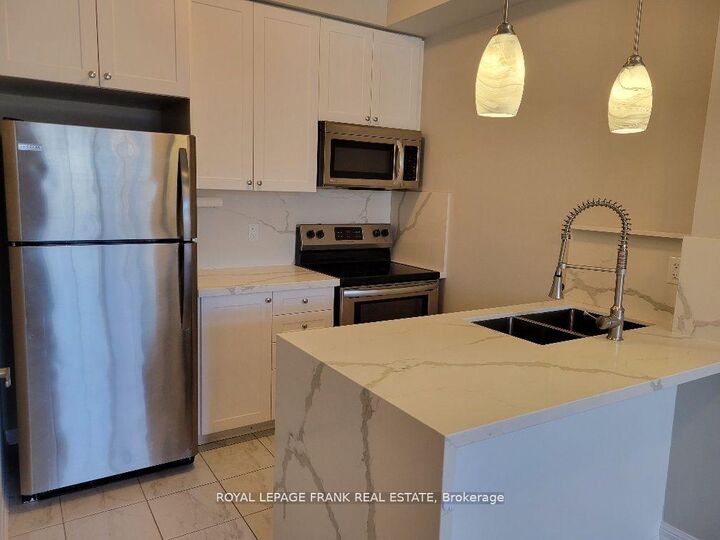
Discover elevated condo living in the highly sought-after Aspen Springs community of Bowmanville! This beautifully maintained 1+1 bedroom, 2 bathroom residence offers an inviting blend of contemporary elegance, thoughtful design and everyday convenience. Bright and spacious, the open-concept layout is complemented by engineered hardwood flooring throughout the living and dining areas, creating a warm and sophisticated atmosphere. The stylish kitchen showcases stunning quartz countertops with a waterfall edge, coordinating backsplash and stainless steel appliances, combining modern finishes with everyday functionality. Step outside to your private balcony overlooking the beautifully landscaped central courtyard and park, offering a lovely setting to enjoy your morning coffee or unwind at the end of the day. The den provides exceptional versatility, ideal for a home office, guest space or additional living area. The fabulous primary bedroom features double closets and a private 3-piece ensuite, offering comfort and convenience. Perfectly positioned within walking distance of shopping, restaurants, grocery stores, a movie theatre, recreation facilities and an abundance of everyday amenities, this exceptional residence delivers the perfect balance of style, comfort and location. Experience the ease of refined condo living in Bowmanville.

MLS®:
E14188782
Type
Rental
Style
Apartment
County
Regional Municipality of Durham
Community
Bowmanville

Listed By

Royal Lepage Frank Real Estate
Source
PropTX - IDX
Last checked Nov 17 2026 at 8:55 PM GMT+0000
Bathroom Details
Interior Features
  • Other
Heating and Cooling
  • Forced Air
  • Central Air
Exterior Features
  • Brick
  • Vinyl Siding
Utility Information
  • Fuel: Other
  • Energy: Energy Certificate: No
Garage
  • Surface
Parking
  • Surface
Location
   
Calculate drive times to this property
 
Powered by INRIX® Drive Time

Powered by Walk Score®
Disclaimer: Copyright 2026 Toronto IDX. All rights reserved. This information is deemed reliable, but not guaranteed. The information being provided is for consumers’ personal, non-commercial use and may not be used for any purpose other than to identify prospective properties consumers may be interested in purchasing. Data last updated 11/17/26 12:55

