9 Concession Street W Clarington, ON L1C 1Y6
Listing Courtesy of: PropTX - IDX / Listed By: Homesmiths Real Estate Limited

  9 Concession Street W Clarington, ON L1C 1Y6

Active
$2,650 (CAD)
2
BED
1
BATH
1500-2000
SQFT

Description

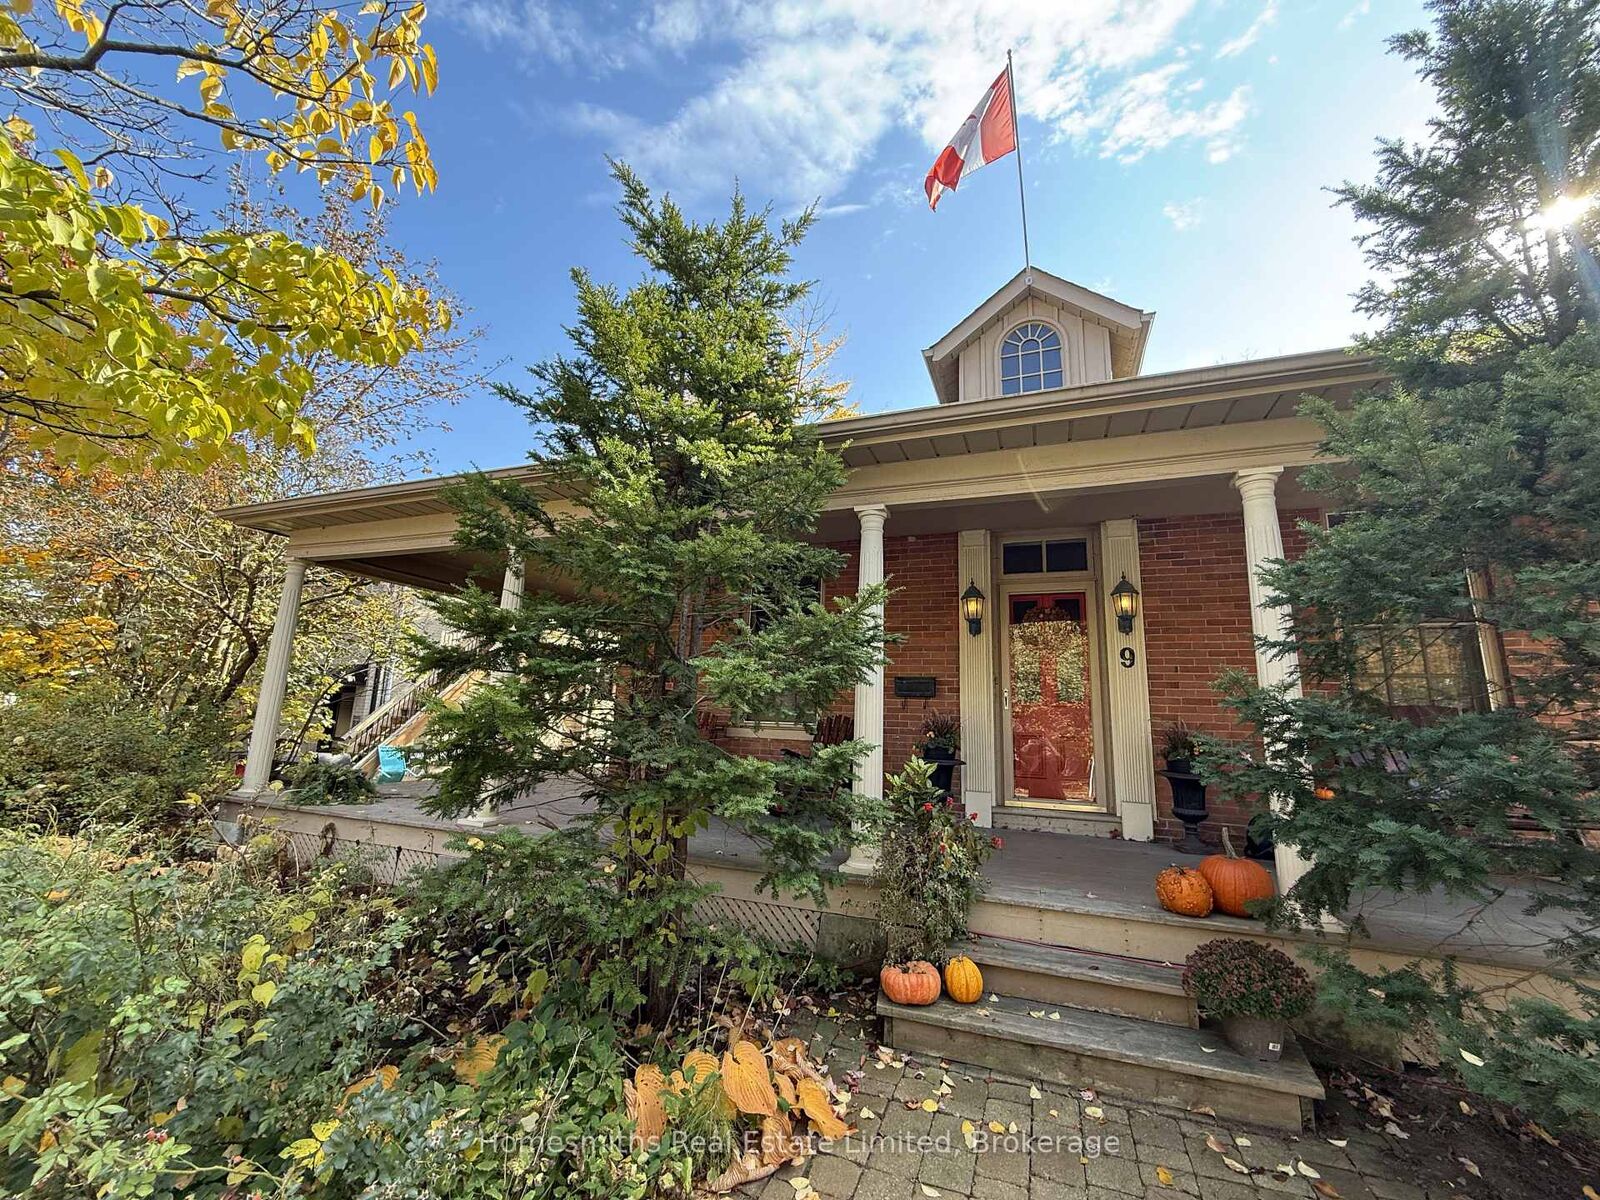
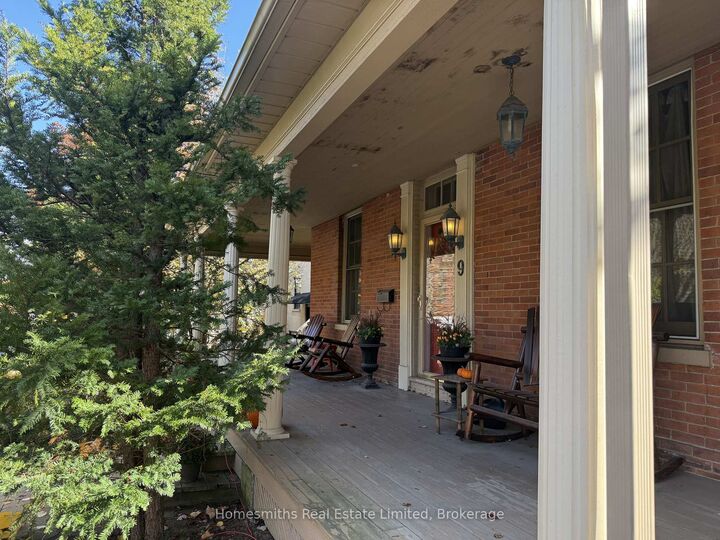
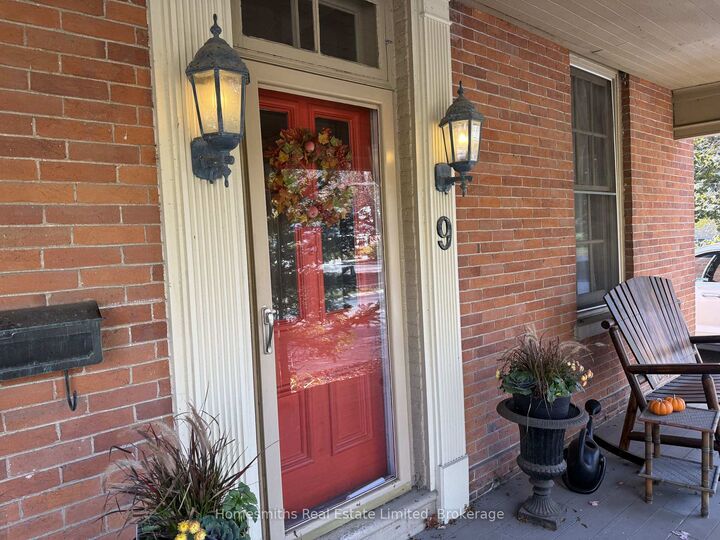
Charming, Fully Furnished Century Bungalow in the Heart of Historic Downtown Bowmanville! Enjoy the perfect blend of character, comfort, and convenience in this beautifully appointed, fully detached home, just steps from Bowmanville's vibrant downtown shops, restaurants, cafés, and amenities. Offered fully furnished, this inviting 2-bedroom bungalow is ready for you to move in and feel right at home! Inside, impressive high ceilings and timeless architectural details complement two spacious living areas, a bright 4-piece bathroom, and an open kitchen featuring a large centre island, perfect for everyday living and entertaining. The adjoining dining area offers a walkout to the porch, creating an effortless connection to the outdoors. One of the home's most charming features is the beautiful wrap-around front porch, ideal for morning coffees or relaxing evenings. Additional highlights include a convenient office nook with cleverly concealed in-home laundry and a versatile loft/attic space offering additional flexibility. Outside, enjoy exclusive use of the spacious 165-foot-deep lot, private backyard, and detached garage, providing plenty of room to relax, entertain, and enjoy the outdoors. With its unique character, generous living spaces, and unbeatable walkable location, this furnished rental offers a wonderful opportunity to experience downtown Bowmanville living without the hassle of furnishing a home. Simply move in and enjoy!

MLS®:
E14151124
Type
Rental
Style
Bungalow
County
Regional Municipality of Durham
Community
Bowmanville

Listed By

Homesmiths Real Estate Limited
Source
PropTX - IDX
Last checked Nov 5 2026 at 10:08 PM GMT+0000
Bathroom Details
Interior Features
  • Primary Bedroom - Main Floor
Property Features
  • Foundation: Block
Heating and Cooling
  • Forced Air
  • Central Air
Basement Information
  • Unfinished
Pool Information
  • None
Exterior Features
  • Brick
  • Roof: Shingles
Utility Information
  • Sewer: Sewer
  • Fuel: Gas
  • Energy: Energy Certificate: No
Garage
  • Detached
Stories
  • 1
Location
   
Calculate drive times to this property
 
Powered by INRIX® Drive Time

Powered by Walk Score®
Disclaimer: Copyright 2026 Toronto IDX. All rights reserved. This information is deemed reliable, but not guaranteed. The information being provided is for consumers’ personal, non-commercial use and may not be used for any purpose other than to identify prospective properties consumers may be interested in purchasing. Data last updated 11/5/26 14:08

