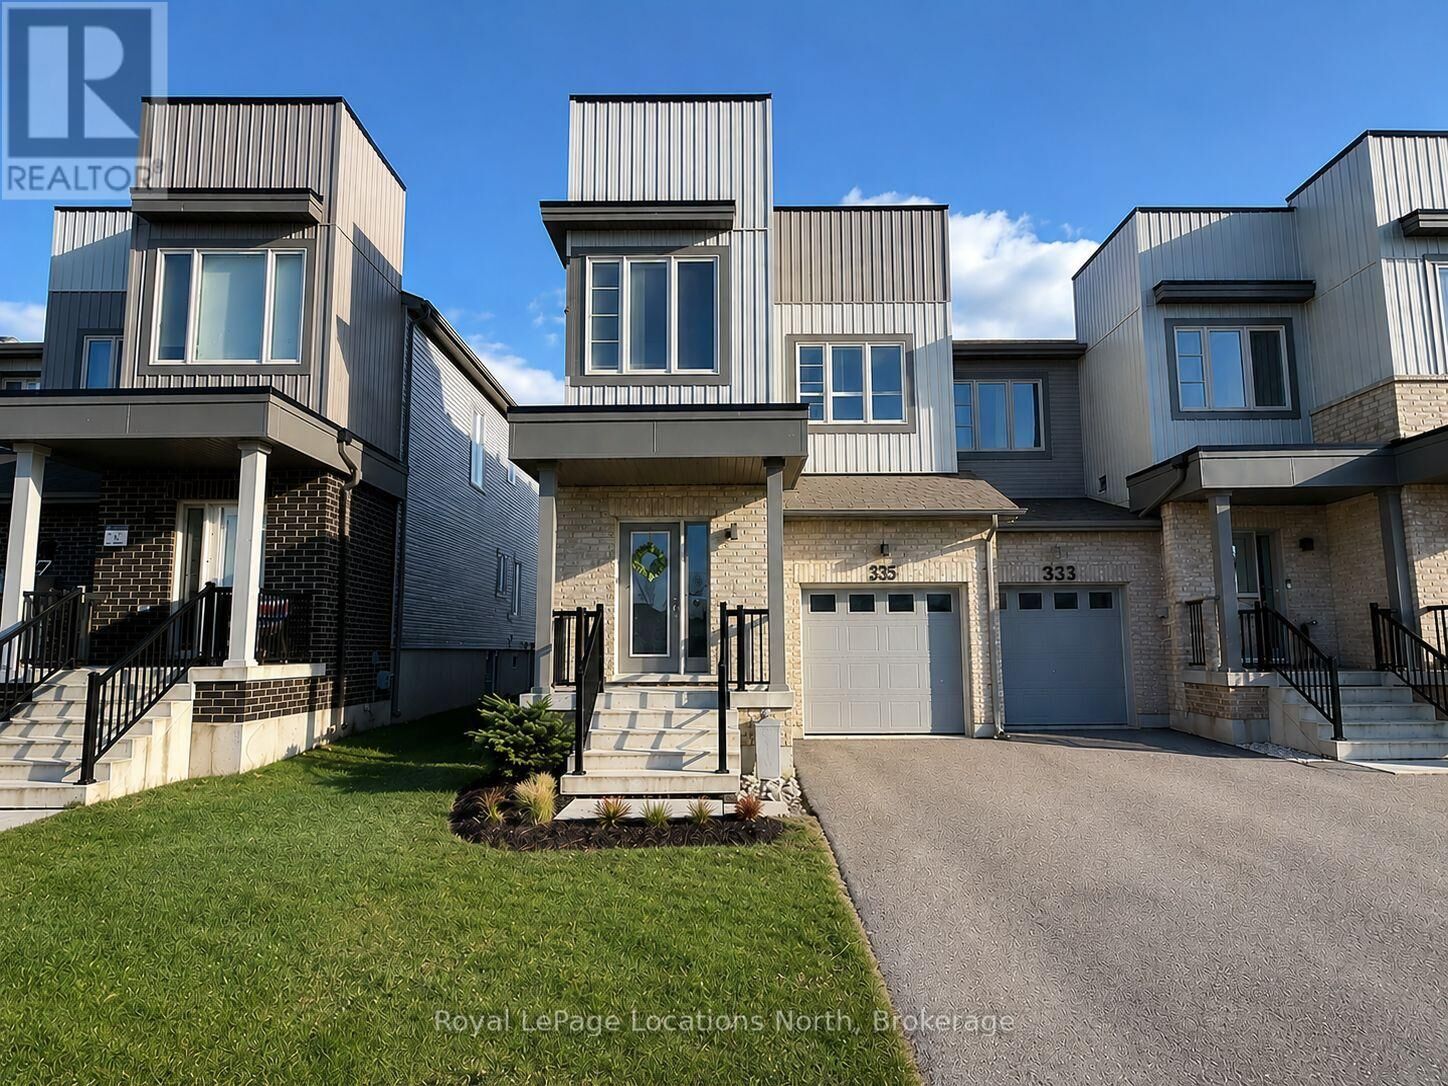
335 Atkinson Street Clearview (Stayner), ON L0M 1S0
Listing Courtesy of:  CREA / Royal Lepage Locations North

  335 Atkinson Street Clearview (Stayner), ON L0M 1S0

Active
$629,000 (CAD)
4
BED
3
BATH

Description

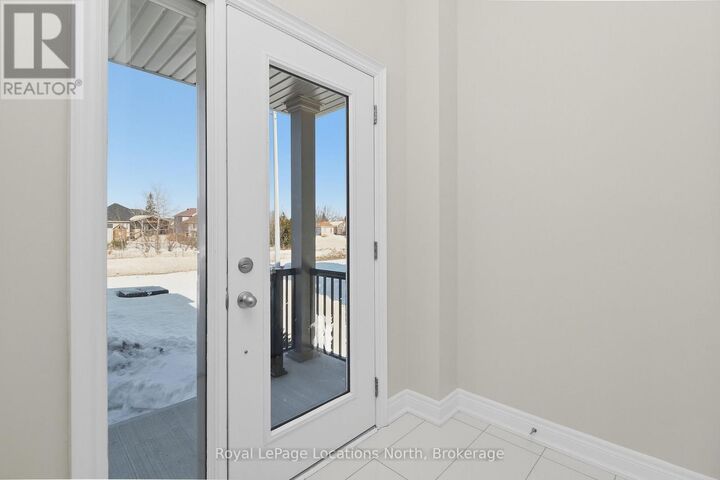
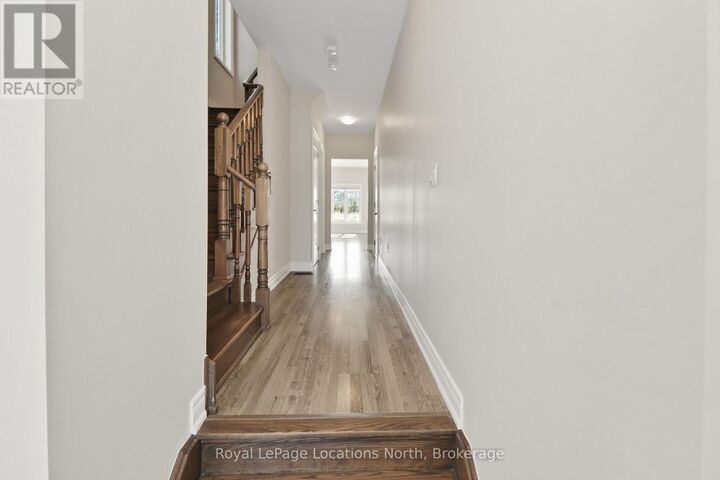
Welcome to this stunning 4 bedroom, 3 bathroom END UNIT, offering a bright, functional living space - perfect for first time home buyers, growing families, or downsizers seeking comfort and style. Ideally located just 15 minutes to Collingwood, 30 minutes to Barrie and Blue Mountain, and approximately one hour to the GTA, this home offers easy access to year round recreation, shopping, dining, and major commuter routes. Situated on a premium lot with desirable south-facing rear exposure, this sun filled home is flooded with natural light throughout the day. As an end unit, it benefits from added privacy and extra windows, enhancing the home's bright and welcoming feel. The open concept main floor boasts 9 foot ceilings and a seamless flow between the living, dining, and kitchen areas - an ideal layout for entertaining. The kitchen is thoughtfully designed with extended cabinetry, an upgraded backsplash, a breakfast bar, pantry, and premium porcelain tile flooring. Recent updates include new appliances (fridge and dishwasher, June 2025). A carpet-free interior, complemented by upgraded porcelain tile in the foyer, kitchen, and 2 piece powder room, creates a clean, contemporary, and low maintenance living space that combines both style and functionality. Upstairs, you'll find four generously sized bedrooms and two full bathrooms, offering plenty of space for families or home office needs. The primary suite provides a private retreat featuring a walk-in closet and 3 piece ensuite, while the additional bedrooms are served by a well appointed 4 piece bathroom. Bright, spacious, and move-in ready, this beautifully maintained end unit offers the perfect combination of space, functionality, and lifestyle. (id:41440)

MLS®:
S13192670
Taxes
$3,276(2025)
Type
Townhouse
County
Simcoe County

Listed By

Stephanie Wolter, Royal Lepage Locations North
Source
CREA
Last checked May 27 2026 at 9:59 PM GMT+0000
Bathroom Details
  • Full Bathrooms: 2
  • Partial Bathroom: 1
Interior Features
  • Refrigerator
  • Dishwasher
  • Stove
  • Window Coverings
  • Oven
  • Hood Fan
Lot Information
  • Sump Pump
  • Carpet Free
Heating and Cooling
  • Forced Air
  • Natural Gas
  • Central Air Conditioning
Basement Information
  • Unfinished
  • N/a
Exterior Features
  • Brick
Utility Information
  • Sewer: Sanitary Sewer
Parking
  • Total: 3
  • Garage
Stories
  • 2
Location
   
Calculate drive times to this property
 
Powered by INRIX® Drive Time

Powered by Walk Score®
Disclaimer: REALTOR.CA The trademarks REALTOR®, REALTORS®, and the REALTOR® logo are controlled
by The Canadian Real Estate Association (CREA) and identify real estate professionals who are members of CREA. Listing Data Last Updated: 5/27/26 14:59

