194 Library Street Clearview, ON L0M 1G0
Listing Courtesy of: PropTX - IDX / Listed By: Engel & Volkers Toronto City

  194 Library Street Clearview, ON L0M 1G0

Active
$735,000 (CAD)
4
BED
2
BATH
700-1100
SQFT

Description

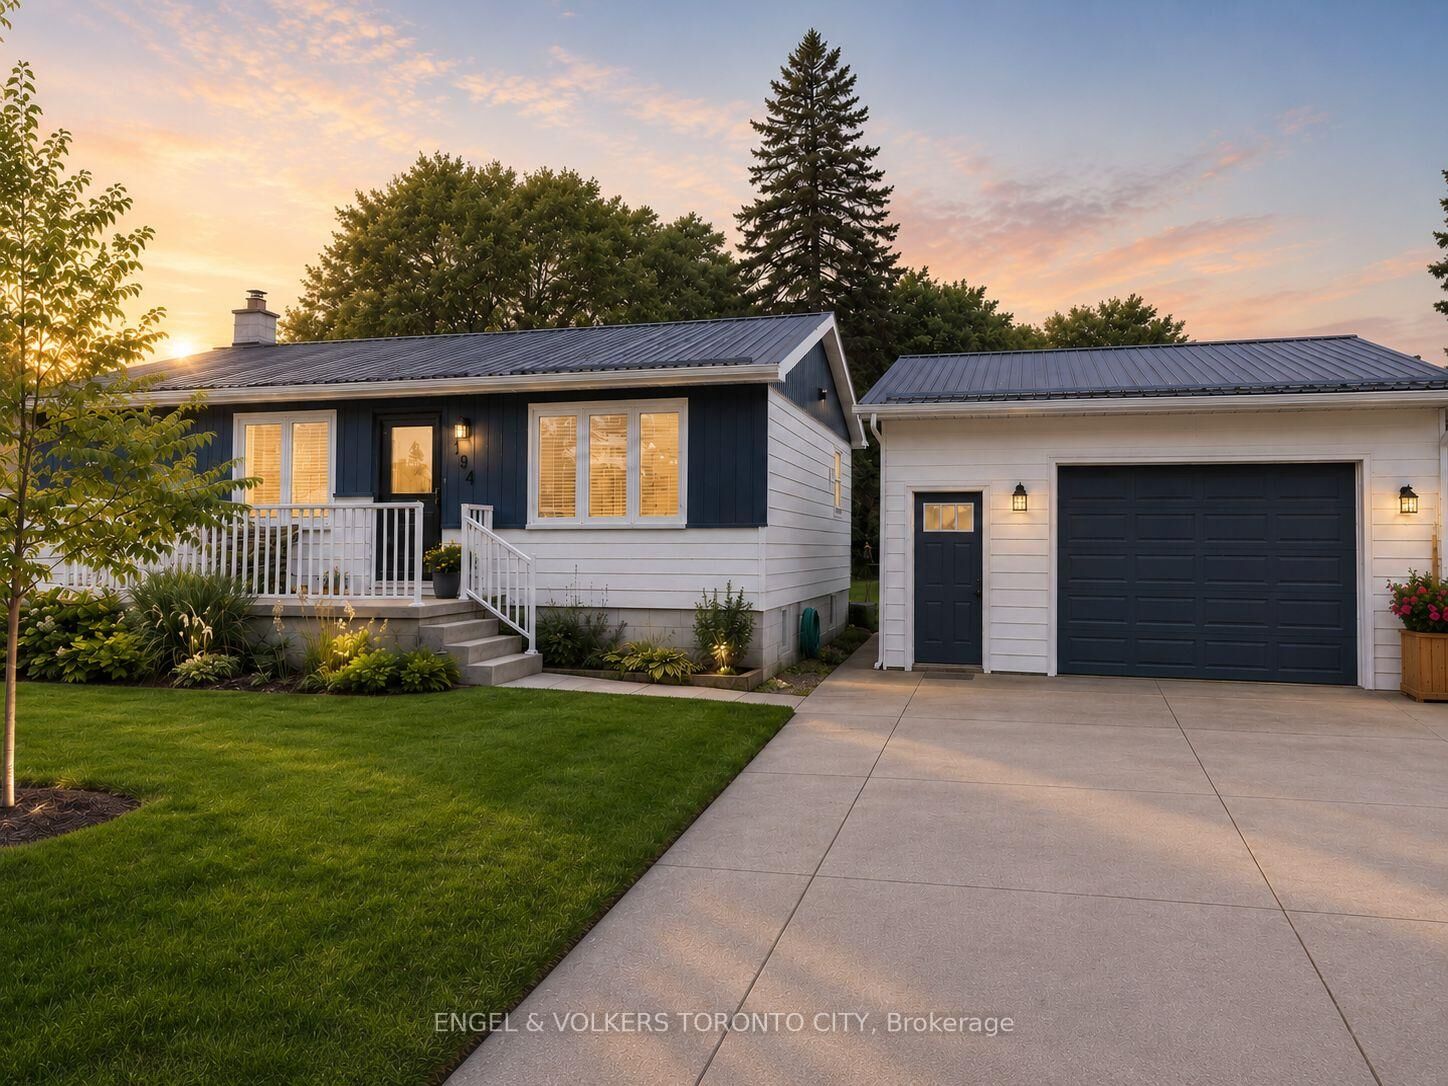
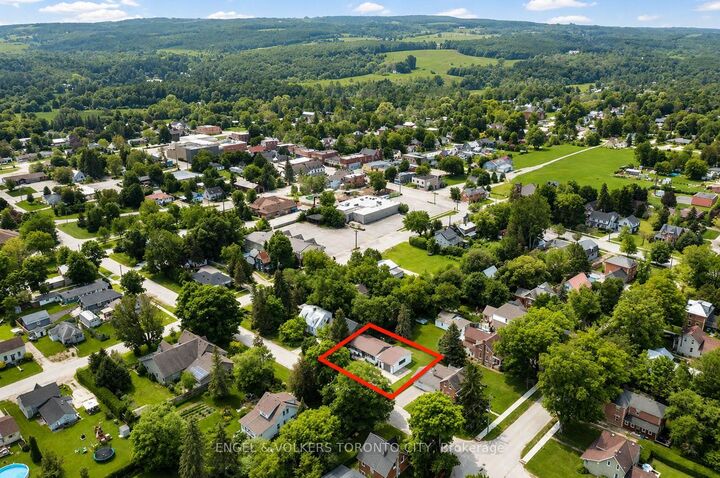
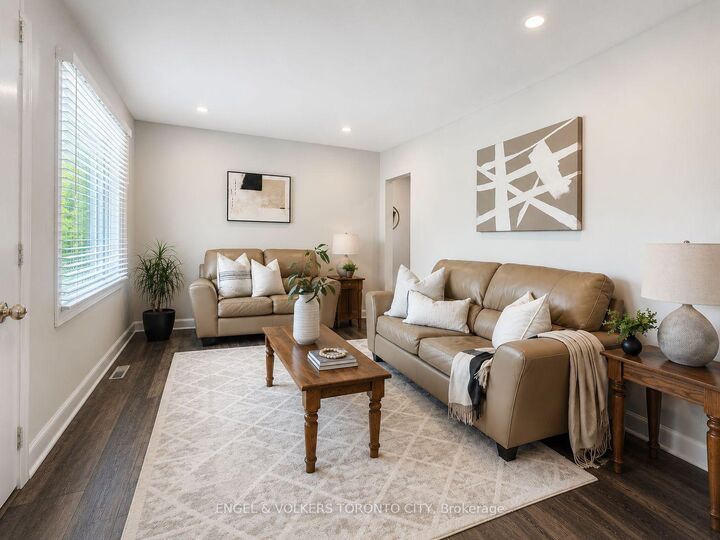
Welcome to the heart of Creemore, one of Ontario's most desirable small towns, celebrated for its vibrant community, charming boutiques, renowned dining, and year-round recreation. Just steps from the acclaimed Michelin-starred The Pine, local cafés, unique shops, parks - this beautifully updated ranch bungalow offers the perfect blend of comfort, convenience, and an exceptional lifestyle.Move-in ready, this 4-bedroom, 2-bathroom home has been thoughtfully enhanced with extensive upgrades, including new windows, an updated bathroom and a new furnace, providing peace of mind for years to come.Set on a generous, low-maintenance lot, the property features a detached garage with an attached workshop, along with a triple-wide driveway offering ample parking for family and guests.Beyond the front door, Creemore is an outdoor enthusiast's dream. Spend your days exploring nearby rivers and streams for kayaking, canoeing, and fishing, hiking the scenic trails of the Niagara Escarpment, cycling picturesque country roads, or enjoying world-class skiing - all within an hour's drive.Whether you're searching for a full-time residence, a weekend retreat, or the perfect place to enjoy retirement, this exceptional home offers the best of small-town charm with four-season recreation right at your doorstep.

MLS®:
S13624990
Taxes
$4,041(2026)
Type
Single-Family Home
Style
Bungalow-Raised
County
Simcoe County
Community
Creemore

Listed By

Engel & Volkers Toronto City
Source
PropTX - IDX
Last checked Jul 31 2026 at 11:19 PM GMT+0000
Bathroom Details
Interior Features
  • Water Softener
  • Sump Pump
  • Primary Bedroom - Main Floor
Property Features
  • Foundation: Concrete Block
Heating and Cooling
  • Forced Air
  • Central Air
Basement Information
  • Finished
Pool Information
  • None
Exterior Features
  • Metal/Steel Siding
  • Roof: Metal
Utility Information
  • Sewer: Sewer
  • Fuel: Gas
  • Energy: Energy Certificate: No
Garage
  • Detached
Stories
  • 1
Location
   
Calculate drive times to this property
 
Powered by INRIX® Drive Time

Powered by Walk Score®
Disclaimer: Copyright 2026 Toronto IDX. All rights reserved. This information is deemed reliable, but not guaranteed. The information being provided is for consumers’ personal, non-commercial use and may not be used for any purpose other than to identify prospective properties consumers may be interested in purchasing. Data last updated 7/31/26 16:19

