


Listing Courtesy of:  CREA / Royal Lepage Our Neighbourhood Realty
 CREA / Royal Lepage Our Neighbourhood Realty
 439 Nickerson Drive Cobourg, ON K9A 1A8
Active
$749,900 (CAD)
OPEN HOUSE TIMES
-
OPENSat, May 301:00 pm - 3:00 pm
-
OPENSun, May 311:00 pm - 3:00 pm
Description
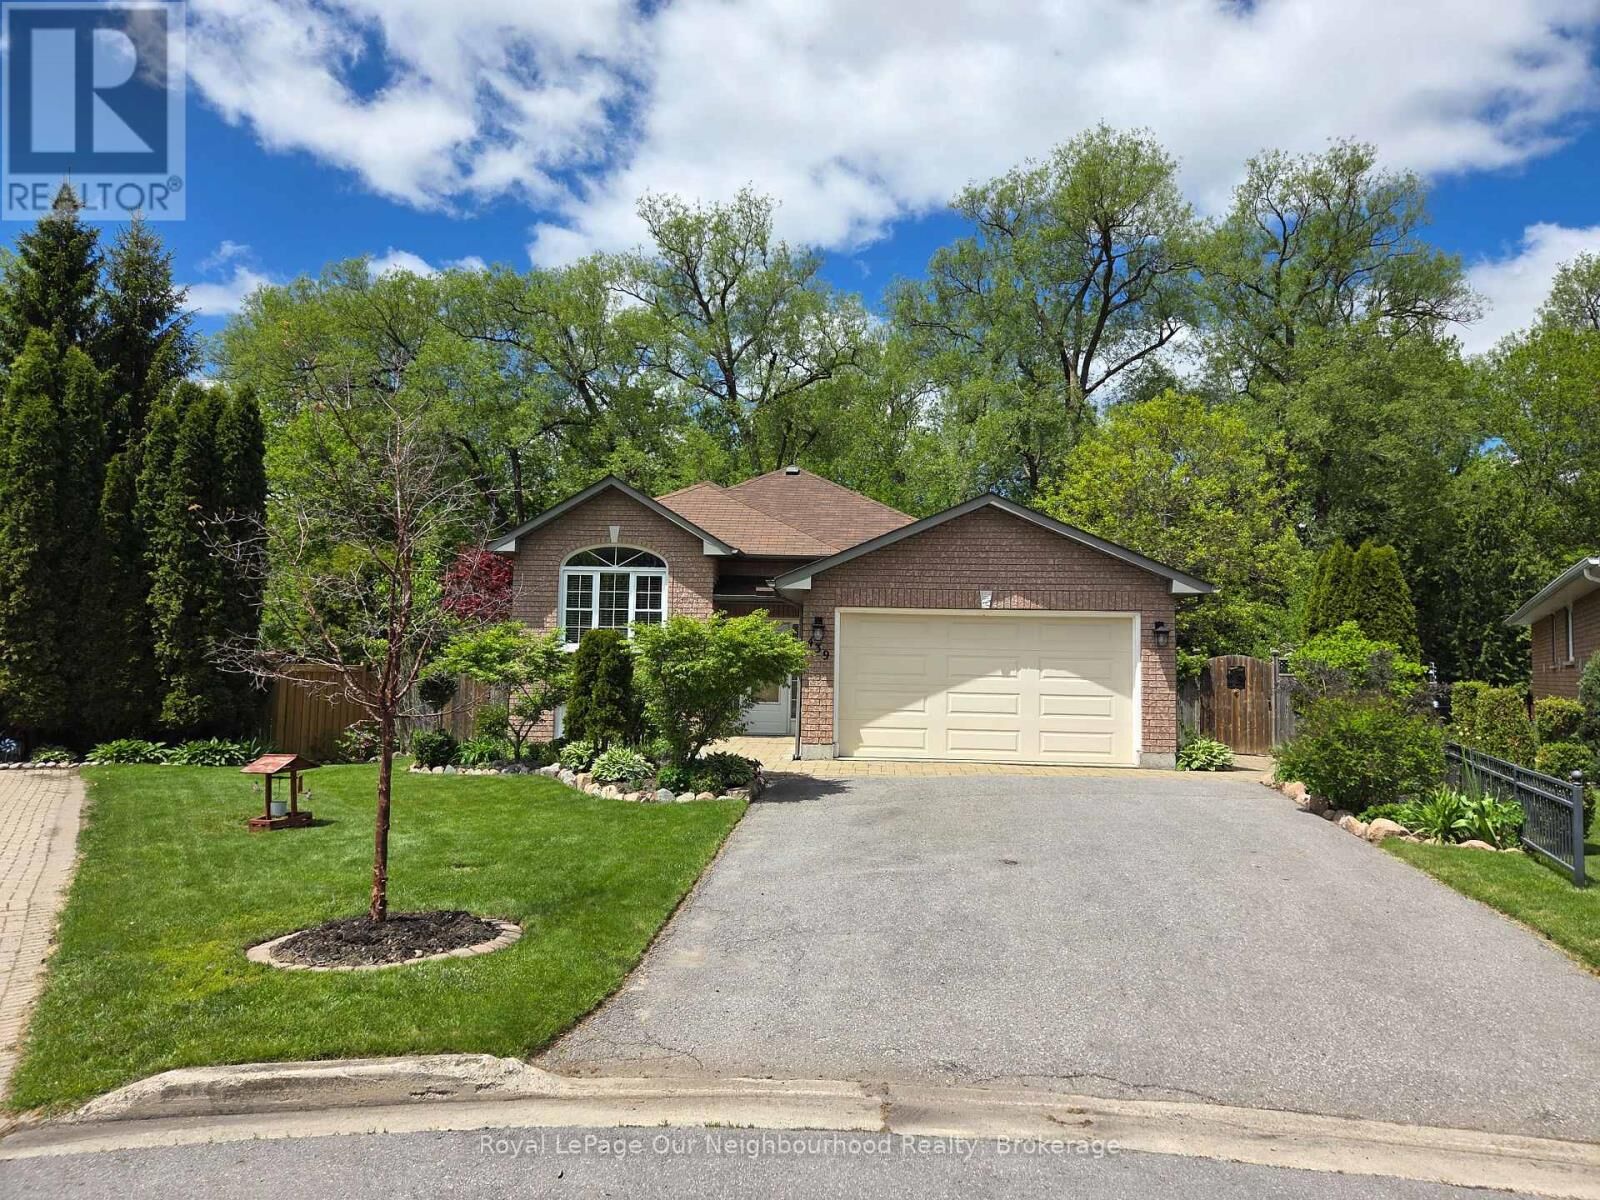
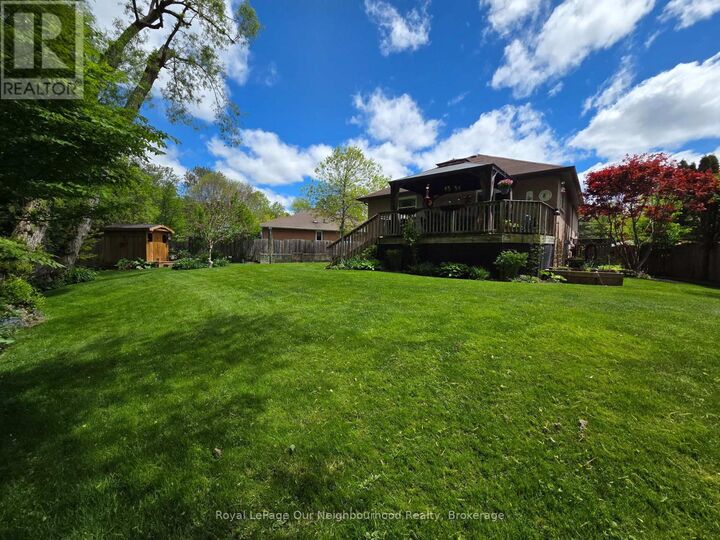
Check out this backyard! Open house this Sat May 30 and Sun May 31st 1 - 3 pm. Beautiful brick raised bungalow situated on a pie shaped lot backing onto greenspace! Updated eat in kitchen with walkout to deck and backyard. Living room boasts gas fireplace, laminate flooring and plenty of natural light. Dining room off kitchen or utilize main level as great room. Primary bedroom, 4 pc bath and 2nd bedroom on main level. Outstanding lower level has guest bedroom, 3 pc bath and large family room with another gas fireplace and above grade windows. Enjoy your perennial gardens, vegetable gardens and the serenity of all the mature trees. Includes all stainless steel appliances, fridge, stove, b/i dishwasher, hood range microwave, washer and dryer. All electrical light fixtures and window coverings. Minutes to the 401, Cobourg beach and all the fantastic amenities this feel good town has to offer. Furnace 2020, Kitchen 2022, Lower bath 2024, A/C 2024, Electrical panel 2024, Ducts cleaned out 2025. (id:41440)
MLS®:
X13212740
X13212740
Taxes
$5,540
$5,540
Type
Single-Family Home
Single-Family Home
Style
Raised Bungalow
Raised Bungalow
County
Northumberland County
Northumberland County
Listed By
Jeff Medcalf, Royal Lepage Our Neighbourhood Realty
Source
CREA
Last checked May 29 2026 at 6:11 PM GMT+0000
CREA
Last checked May 29 2026 at 6:11 PM GMT+0000
Bathroom Details
- Full Bathrooms: 2
Interior Features
- Washer
- Refrigerator
- Dishwasher
- Microwave
- Stove
- Dryer
- Window Coverings
- All
- Range
Property Features
- Foundation: Poured Concrete
Heating and Cooling
- Forced Air
- Natural Gas
- Central Air Conditioning
Basement Information
- Finished
- N/a
Flooring
- Laminate
Exterior Features
- Brick
Utility Information
- Sewer: Sanitary Sewer
Parking
- Total: 3
- Attached Garage
- Garage
Stories
- 1
Location
Disclaimer: The trademarks REALTOR®, REALTORS®, and the REALTOR® logo are controlled
by The Canadian Real Estate Association (CREA) and identify real estate professionals who are members of CREA. Listing Data Last Updated: 5/29/26 11:11
The trademarks REALTOR®, REALTORS®, and the REALTOR® logo are controlledby The Canadian Real Estate Association (CREA) and identify real estate professionals who are members of CREA. Listing Data Last Updated: 5/29/26 11:11

