572 Elizabeth Street Cobourg, ON K9A 2A2
Listing Courtesy of: PropTX - IDX / Listed By: Royal Lepage Proalliance Realty

  572 Elizabeth Street Cobourg, ON K9A 2A2

Active
$549,900 (CAD)
3
BED
1
BATH
1100-1500
SQFT

Description

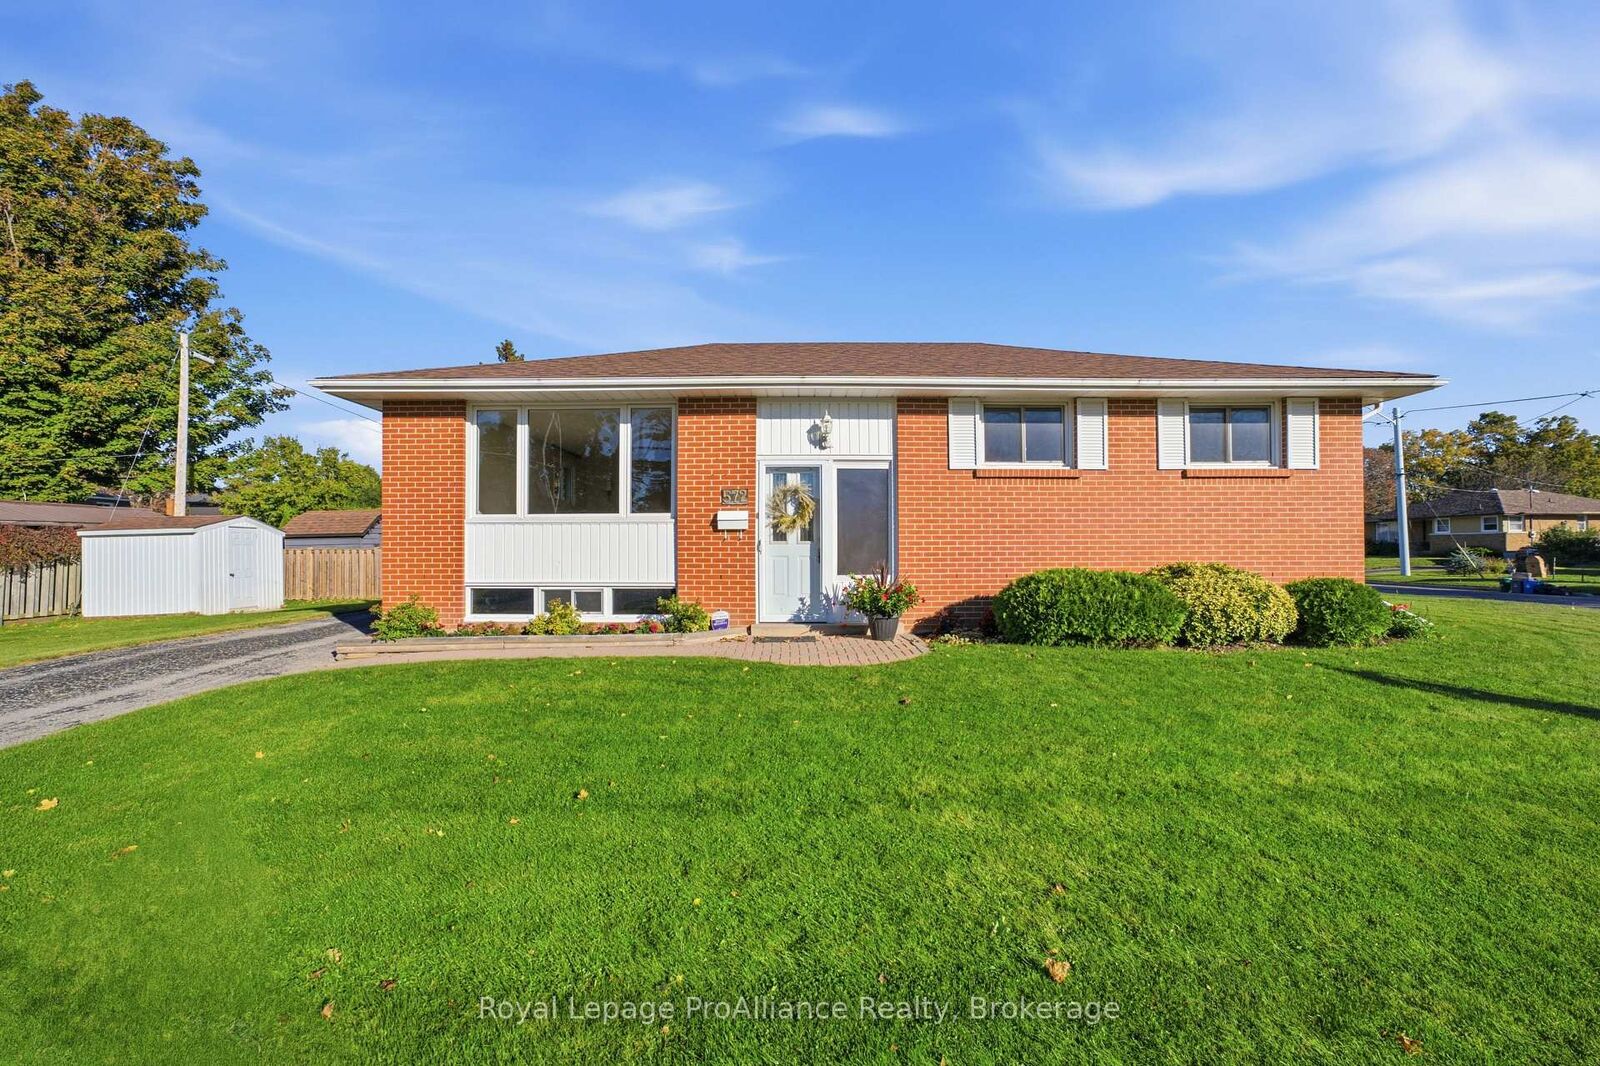
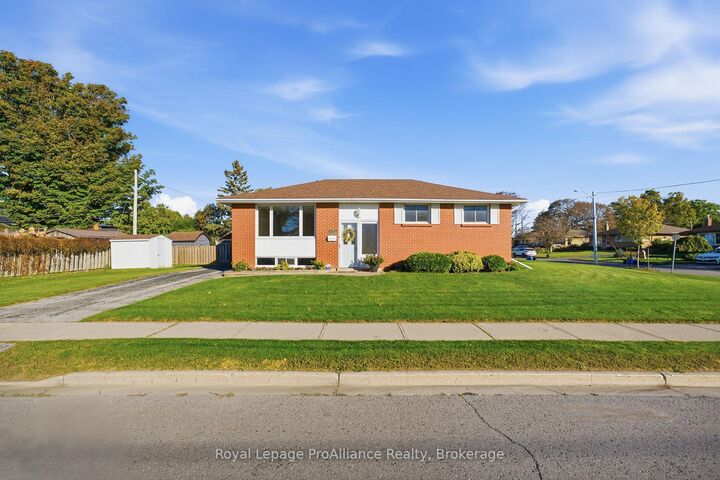
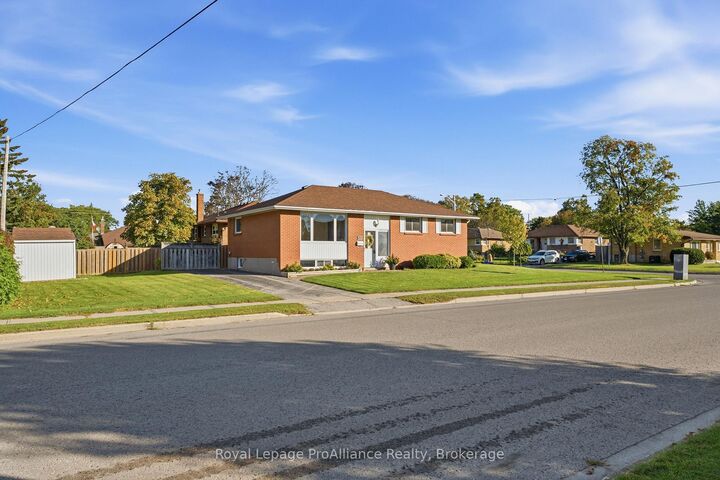
Welcome to this beautifully maintained all brick raised bungalow, ideally located in the desirable west end of Cobourg. Situated on a generous 104 ft corner lot, this home offers exceptional curb appeal, beautifully manicured gardens and a fantastic location close to great schools, parks, shopping and all the amenities Cobourg has to offer. Inside, you are welcomed by a bright and inviting main entrance foyer with access to both levels of the home. The main floor offers a comfortable and functional layout, featuring a spacious living room filled with natural light, with the dining area and kitchen located at the rear of the home. The kitchen includes a convenient door leading to the rear deck. Down the hallway are three comfortable bedrooms, all featuring hardwood flooring, along with a conveniently located four piece bathroom. The raised bungalow design provides a full unfinished lower level with excellent potential for the future. Whether you are looking for additional living space, a recreation room, home office or even a private in law suite, the possibilities are there. Outside, the generous corner lot is beautifully landscaped with manicured gardens and offers plenty of room to enjoy. A garden shed provides convenient storage, and there may also be an opportunity to add a garage with the appropriate approvals. A meticulously maintained home, a generous corner lot and an excellent west end location make this a fantastic opportunity. Close to schools, amenities and everything Cobourg has to offer, this is a home you will want to see!

MLS®:
X13873266
Taxes
$3,981(2026)
Type
Single-Family Home
Style
Bungalow-Raised
County
Northumberland County
Community
Cobourg

Listed By

Royal Lepage Proalliance Realty
Source
PropTX - IDX
Last checked Oct 8 2026 at 12:51 AM GMT+0000
Bathroom Details
Interior Features
  • Other
Property Features
  • Foundation: Concrete Block
Heating and Cooling
  • Forced Air
  • Central Air
Basement Information
  • Full
Pool Information
  • None
Exterior Features
  • Brick
  • Roof: Asphalt Shingle
Utility Information
  • Sewer: Sewer
  • Fuel: Gas
  • Energy: Energy Certificate: No
Garage
  • None
Parking
  • Private
Stories
  • 1
Location
   
Calculate drive times to this property
 
Powered by INRIX® Drive Time

Powered by Walk Score®
Disclaimer: Copyright 2026 Toronto IDX. All rights reserved. This information is deemed reliable, but not guaranteed. The information being provided is for consumers’ personal, non-commercial use and may not be used for any purpose other than to identify prospective properties consumers may be interested in purchasing. Data last updated 10/7/26 17:51

