184 Eighth Street 206 Collingwood, ON L9Y 2C8
Listing Courtesy of: PropTX - IDX / Listed By: Sutton Group Incentive Realty Inc.

  184 Eighth Street 206 Collingwood, ON L9Y 2C8

Active
$298,500 (CAD)
1
BED
1
BATH
600-699
SQFT

Description

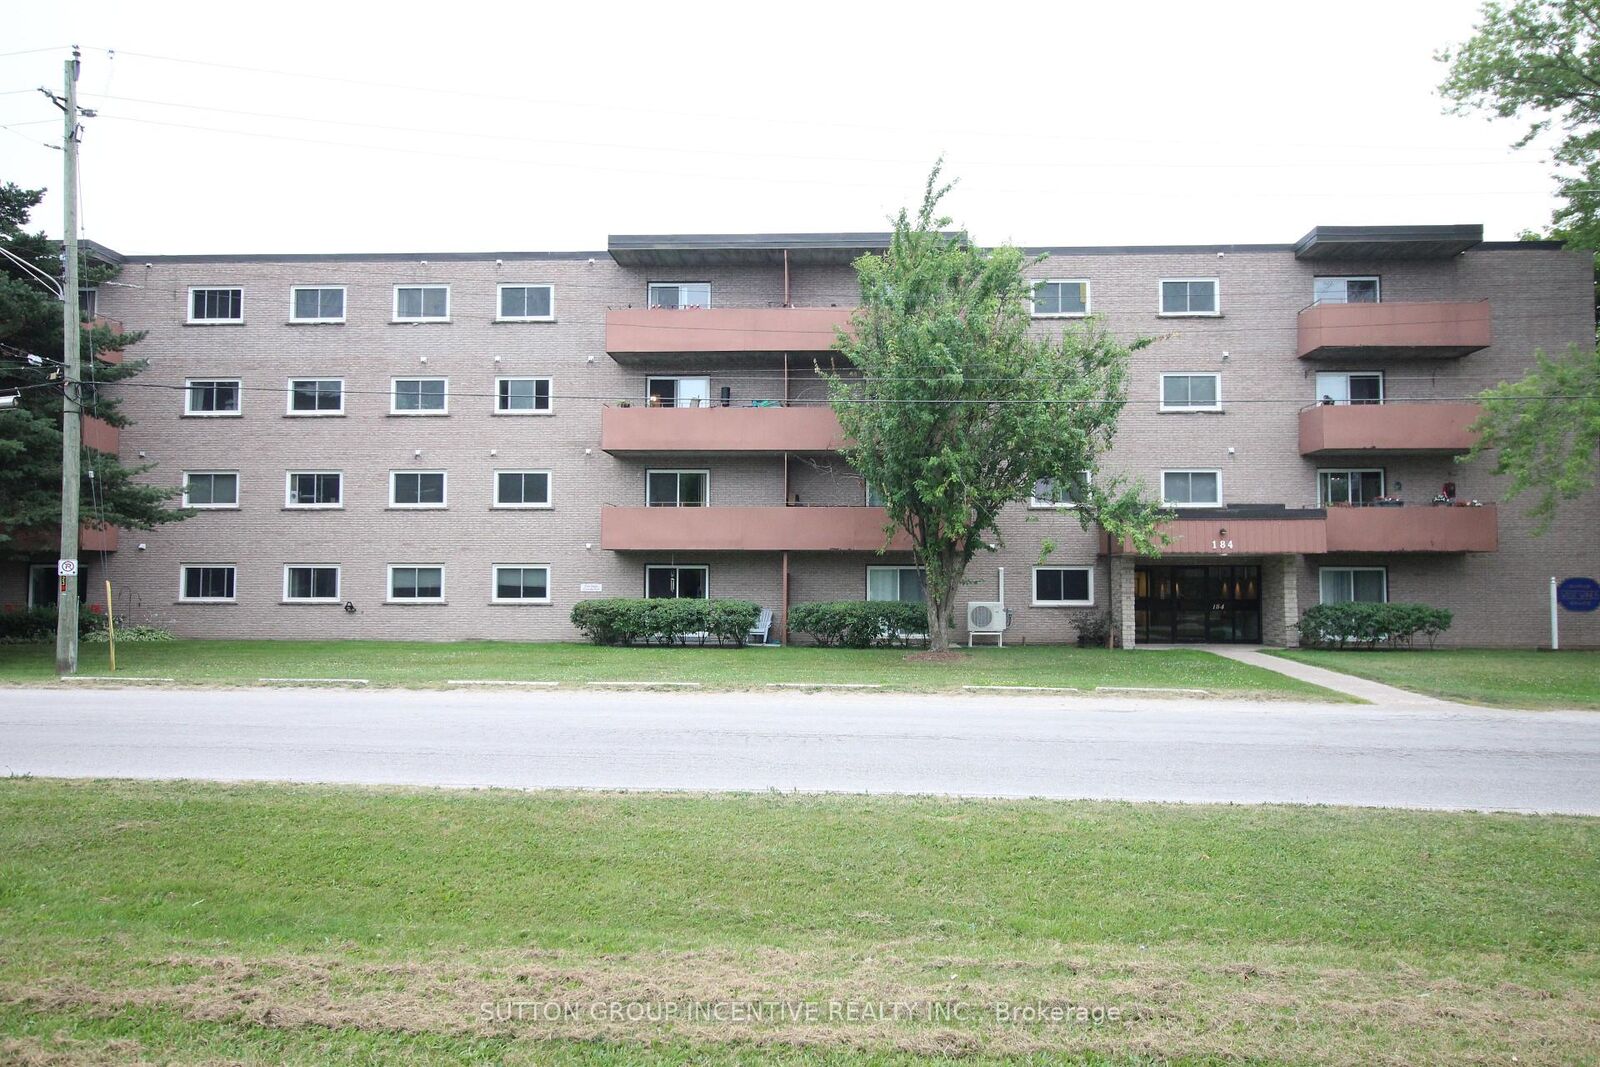
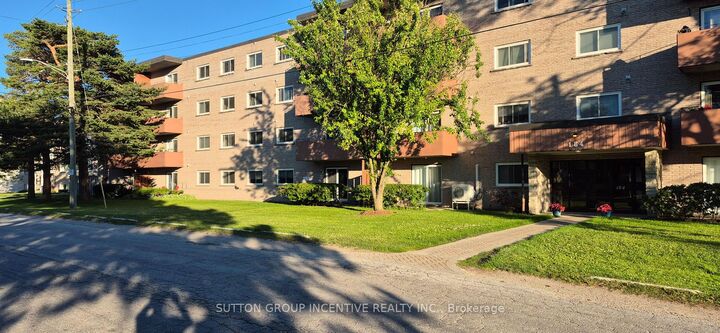
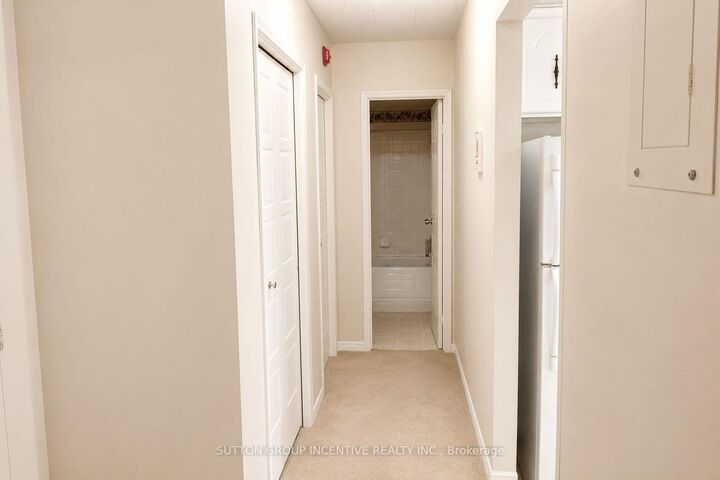
Welcome to easy, affordable living in one of Collingwood's most desirable condominium communities. Located in the well-maintained West Winds building, this bright and spacious one-bedroom condo offers a comfortable layout designed for everyday convenience. The open-concept living and dining area provides plenty of room to relax or entertain, while the functional kitchen maximizes efficiency and storage. The generously sized bedroom offers a peaceful retreat, complemented by abundant closet space throughout the unit. Residents enjoy the security and convenience of a controlled-entry building with elevator access, shared laundry facilities, a bicycle storage area, private storage lockers, and a welcoming common room for social gatherings and recreation. Ideally situated close to shopping, services, and public transit, with a bus stop located just steps from the entrance, this property makes getting around simple and stress-free. A dedicated parking space, ample visitor parking, and condo fees that include water and sewer add further value. Whether you're a first-time buyer, downsizer, or investor, this is an outstanding opportunity to enjoy affordable ownership in the heart of Collingwood. Some listing photos have been digitally enhanced for presentation purposes.

MLS®:
S13579732
Taxes
$1,331(2025)
Type
Condo
Style
Apartment
Views
Park/Greenbelt
County
Simcoe County
Community
Collingwood

Listed By

Sutton Group Incentive Realty Inc.
Source
PropTX - IDX
Last checked Jul 18 2026 at 3:12 AM GMT+0000
Bathroom Details
Interior Features
  • Intercom
  • Water Heater
  • Storage
  • Separate Hydro Meter
  • Separate Heating Controls
  • Storage Area Lockers
  • Primary Bedroom - Main Floor
Heating and Cooling
  • Baseboard
  • Other
Condo Information
  • Fees: $339
Exterior Features
  • Brick
Utility Information
  • Fuel: Electric
  • Energy: Energy Certificate: No
Garage
  • None
Parking
  • Reserved/Assigned
Location
   
Calculate drive times to this property
 
Powered by INRIX® Drive Time

Powered by Walk Score®
Disclaimer: Copyright 2026 Toronto IDX. All rights reserved. This information is deemed reliable, but not guaranteed. The information being provided is for consumers’ personal, non-commercial use and may not be used for any purpose other than to identify prospective properties consumers may be interested in purchasing. Data last updated 7/17/26 20:12

