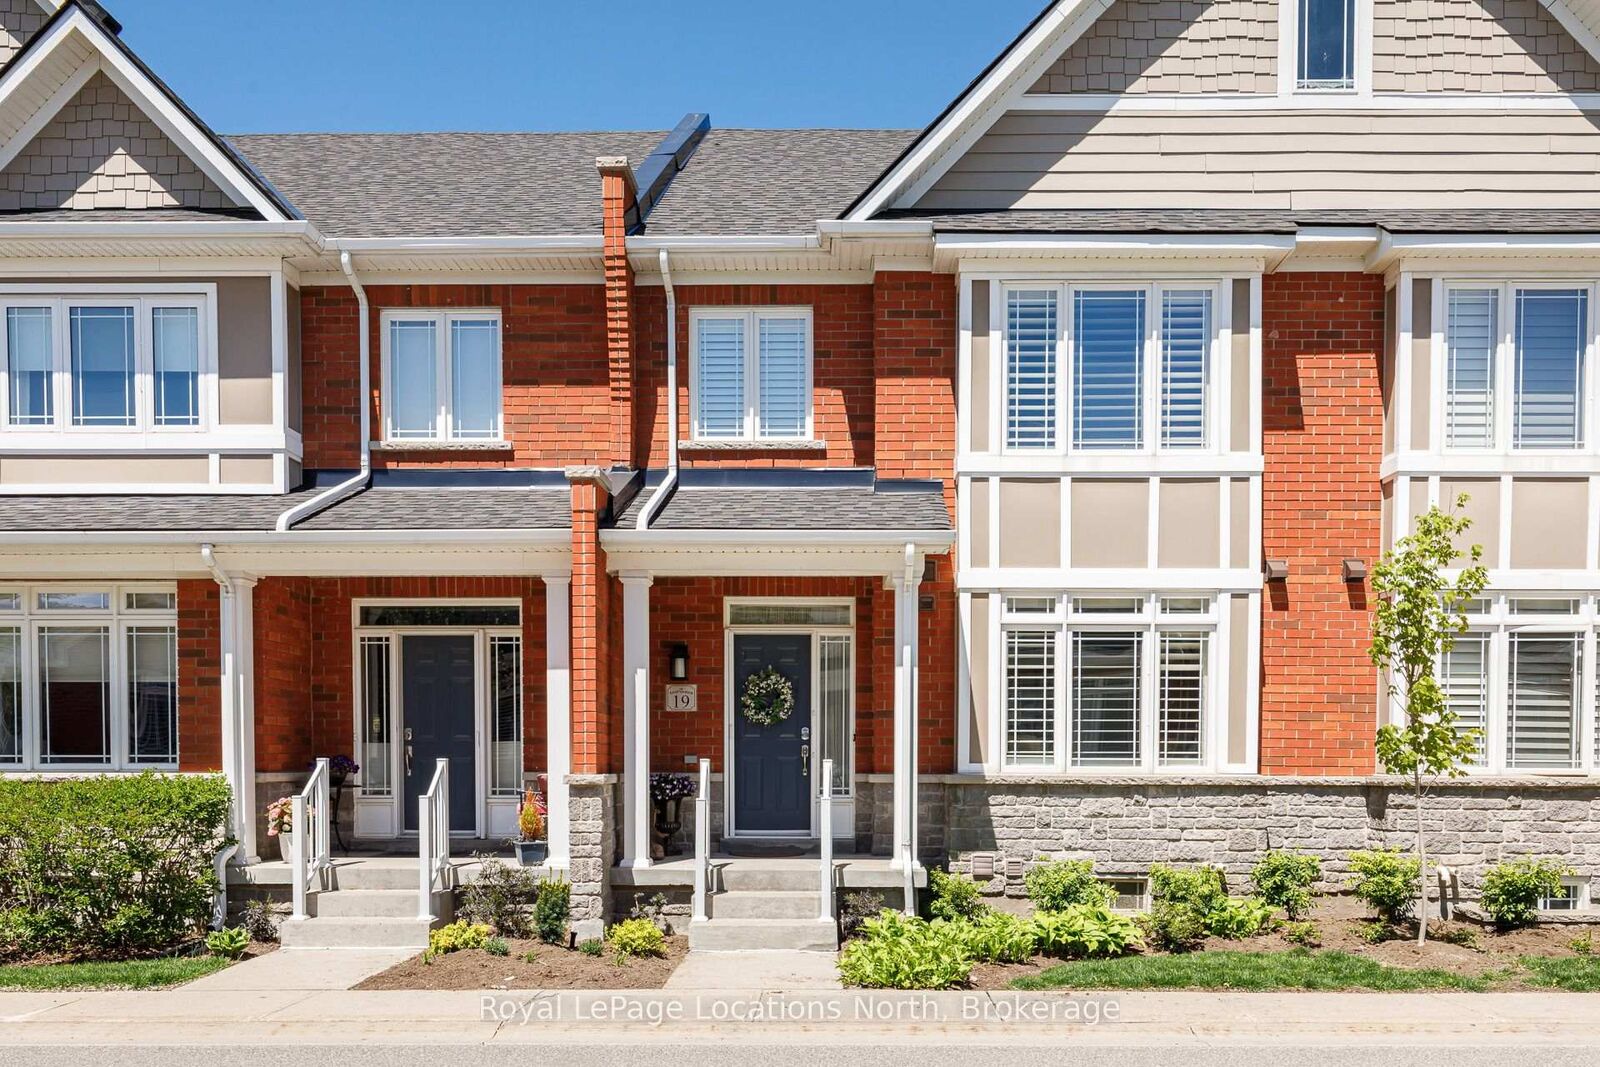
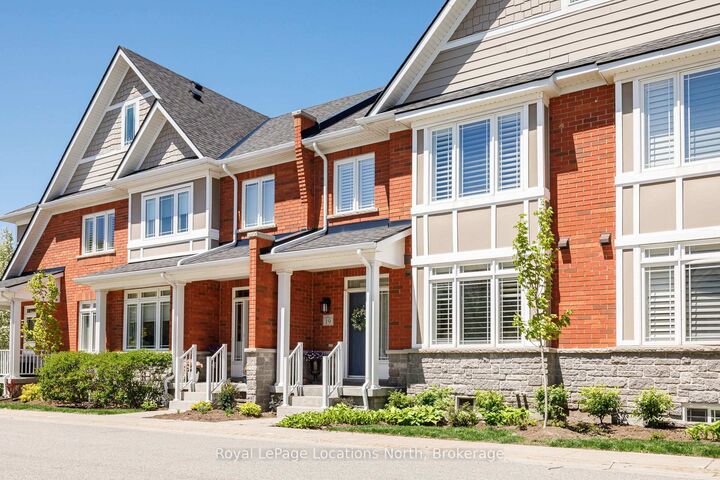
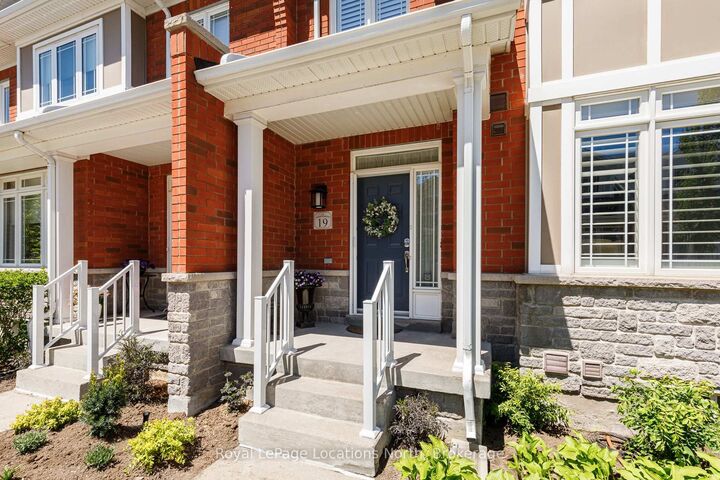
19 Collship Lane Collingwood, ON L9Y 0J6
Listing Courtesy of: PropTX - IDX / Listed By: Royal Lepage Locations North

  19 Collship Lane Collingwood, ON L9Y 0J6

Active
$1,125,000 (CAD)

3
BED
4
BATH
2000-2249
SQFT

Description

Welcome to 19 Collship Lane, a beautifully designed condominium offering an exceptional layout, generous living space and the convenience of a main-floor primary bedroom and laundry. Originally selected as the builder's model home, this residence showcases a thoughtful floor plan designed for both comfortable everyday living and entertaining.The inviting main level features a spacious living area with a cozy gas fireplace, a well-appointed primary suite and access to outdoor living space complete with a brand-new awning. Upstairs, a versatile den provides the perfect space for a home office or reading retreat, while two additional bedrooms and a full four-piece bathroom offer plenty of room for family and guests. The fully finished lower level adds even more flexibility, featuring a comfortable family room, full bathroom, private sauna and direct access to the two-car underground garage. With multiple living areas, three bedrooms, a main-floor primary suite and the added luxury of a sauna, this home offers an ideal balance of comfort, functionality and low-maintenance condominium living. Enjoy everything Collingwood has to offer from this desirable location, with Georgian Bay and the area's many recreational amenities close at hand.

MLS®:
S14083124
Taxes
$6,566(2026)
Type
Condo
Style
2-Storey
County
Simcoe County
Community
Collingwood

Listed By

Royal Lepage Locations North
Source
PropTX - IDX
Last checked Oct 15 2026 at 11:37 PM GMT+0000
Bathroom Details
Interior Features
  • Central Vacuum
  • Water Heater Owned
  • Primary Bedroom - Main Floor
Property Features
  • Fireplace: Natural Gas
Heating and Cooling
  • Forced Air
  • Central Air
Basement Information
  • Finished
  • Full
Condo Information
  • Fees: $1308
Exterior Features
  • Brick
  • Wood
Utility Information
  • Fuel: Gas
  • Energy: Energy Certificate: No
Garage
  • Underground
Parking
  • Private
Stories
  • 2
Location
   
Calculate drive times to this property
 
Powered by INRIX® Drive Time

Powered by Walk Score®
Disclaimer: Copyright 2026 Toronto IDX. All rights reserved. This information is deemed reliable, but not guaranteed. The information being provided is for consumers’ personal, non-commercial use and may not be used for any purpose other than to identify prospective properties consumers may be interested in purchasing. Data last updated 10/15/26 16:37

