25 Shipley Avenue Collingwood, ON L9Y 5M6
Listing Courtesy of: PropTX - IDX / Listed By: Re/Max Four Seasons Realty Limited

  25 Shipley Avenue Collingwood, ON L9Y 5M6

Active
$685,000 (CAD)

3
BED
3
BATH
1100-1500
SQFT

Description

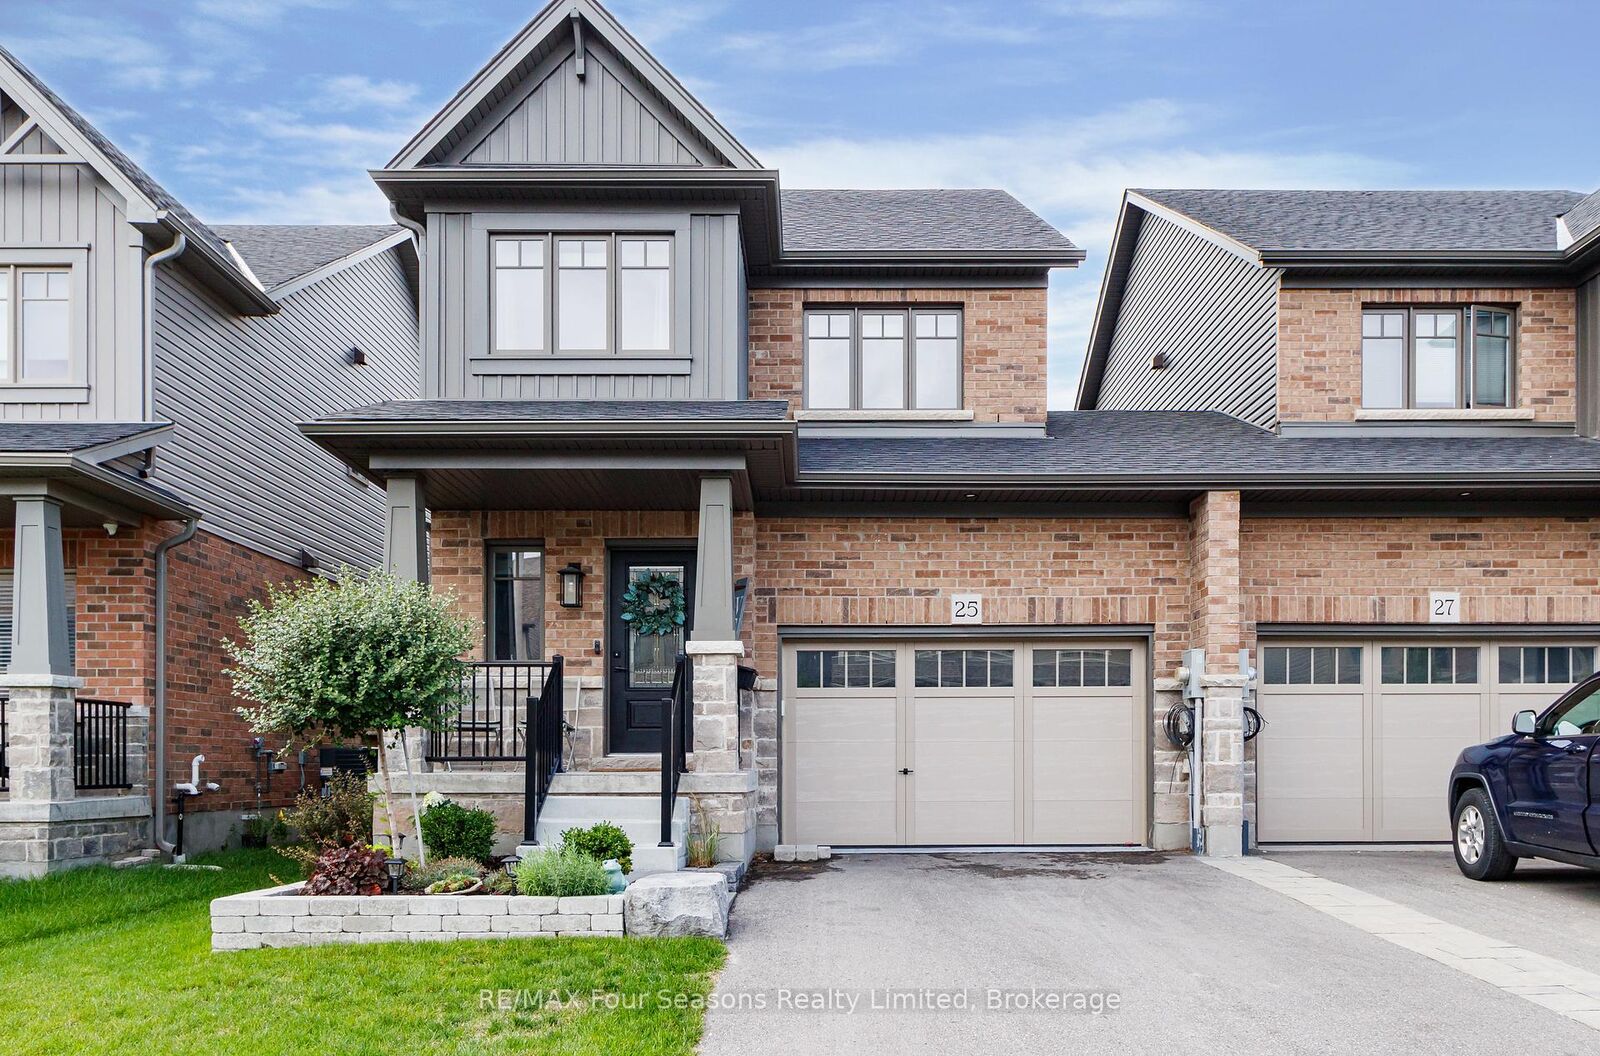
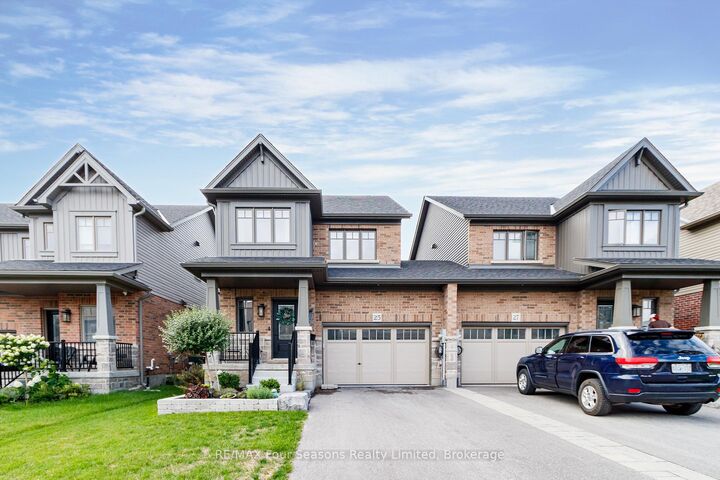
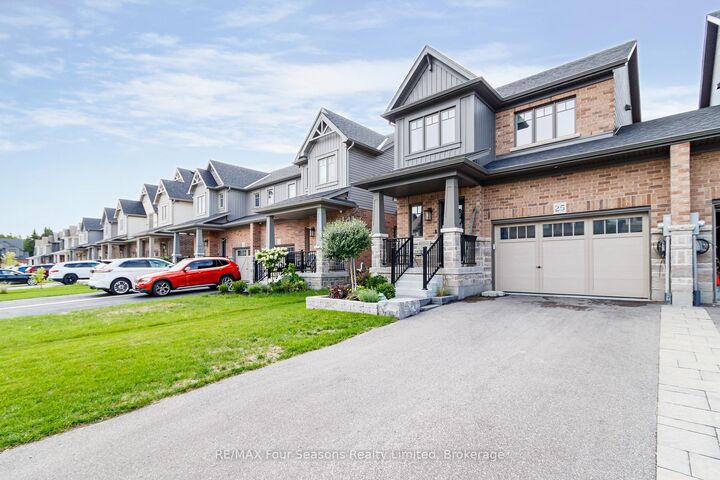
Welcome to this beautifully upgraded 3-bedroom, 2.5-bathroom semi-detached home in Collingwood, built in 2024 and showing like new. The striking dark siding and brick exterior give the home great curb appeal, while the bright, well-kept interior is thoughtfully finished throughout. The upgraded kitchen features an improved layout, large island, extended-height cabinetry, upgraded sink and faucet, exhaust vent, and high-end appliances. Upstairs, added insulation and QuietRock drywall between rooms, along with solid-core bedroom and bathroom doors, provide enhanced privacy and sound reduction. Additional upgrades include a heat pump with smart thermostat, upgraded doors and trim, pot lighting, 200-amp electrical service, and a basement bathroom rough-in. The garage is exceptionally well equipped with a heater, side-mount garage door opener with exterior keypad, mezzanine storage, 230V and 120V receptacles, and a durable painted concrete floor, and convenient direct access to the backyard. Outside, enjoy the fully fenced backyard, deck, upgraded landscaping, and two mature trees. Bright, modern, move-in ready, and filled with thoughtful upgrades, this home has been exceptionally well cared for and is ready to enjoy. 1425 sqft + full unfinished basement.

MLS®:
S13709410
Taxes
$4,290(2025)
Type
Single-Family Home
Style
2-Storey
County
Simcoe County
Community
Collingwood

Listed By

Re/Max Four Seasons Realty Limited
Source
PropTX - IDX
Last checked Aug 26 2026 at 12:00 AM GMT+0000
Bathroom Details
Interior Features
  • Sump Pump
  • Water Heater
Property Features
  • Foundation: Concrete
Heating and Cooling
  • Forced Air
  • Central Air
Basement Information
  • Full
  • Unfinished
Pool Information
  • None
Exterior Features
  • Brick
  • Vinyl Siding
  • Roof: Asphalt Shingle
Utility Information
  • Sewer: Sewer
  • Fuel: Gas
  • Energy: Energy Certificate: No
Garage
  • Attached
Stories
  • 2
Location
   
Calculate drive times to this property
 
Powered by INRIX® Drive Time

Powered by Walk Score®
Disclaimer: Copyright 2026 Toronto IDX. All rights reserved. This information is deemed reliable, but not guaranteed. The information being provided is for consumers’ personal, non-commercial use and may not be used for any purpose other than to identify prospective properties consumers may be interested in purchasing. Data last updated 8/25/26 17:00

