

Listing Courtesy of:  CREA / Listed By: Keller Williams Innovation Realty
 CREA / Listed By: Keller Williams Innovation Realty
 622 Road 6 West Conestogo Lake, ON N0G 1P0
Active
$550,000 (CAD)
OPEN HOUSE TIMES
-
OPENSun, Aug 212 noon - 2:00 pm
Description
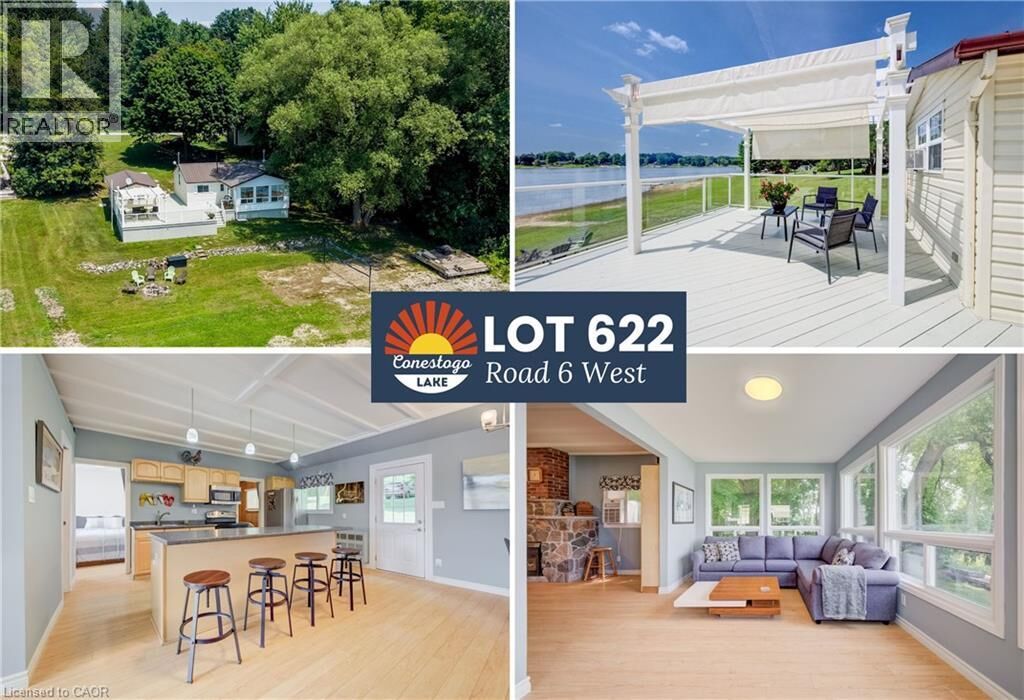
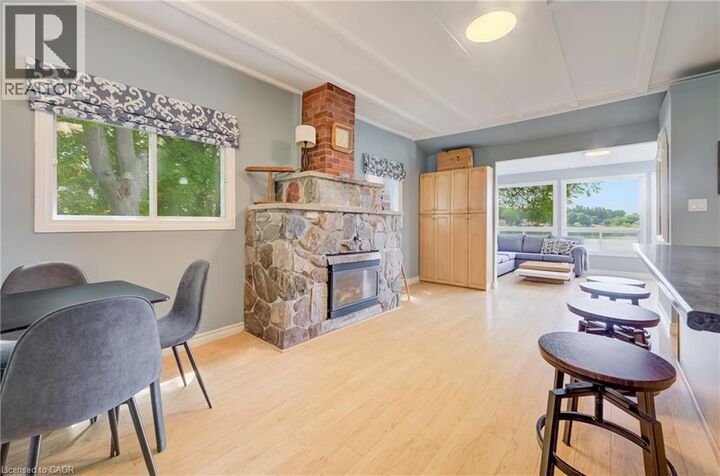
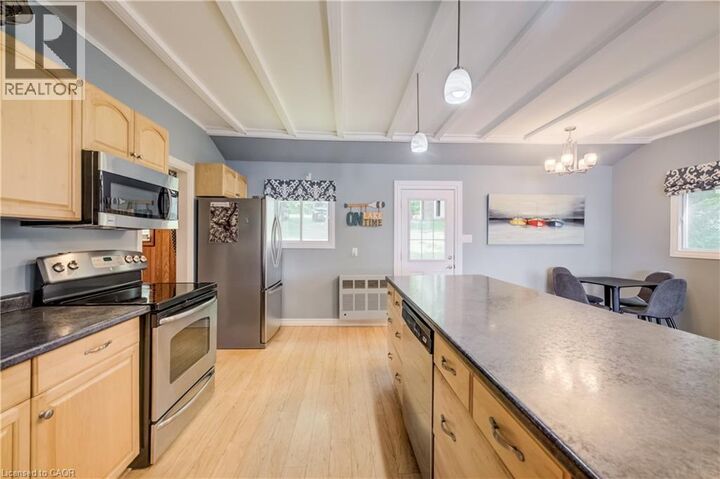
**OPEN HOUSE** Sun August 2nd 12-2PM AND Lot 256 - 12-2PM. PLUS Lot 476 10-11:30AM. 2-bedroom main cottage + 2-bedroom bunkie with bathroom, gigantic sun/shade deck with glass railings and pergola, and a large, flat lot. This waterfront escape offers direct, panoramic 270-degree water views and unmatched privacy with mature forest bordering one side of the property. The primary 2-bedroom cottage features a bright, open-concept interior, an updated kitchen with island seating, and a cozy stone fireplace (not currently in use). Large windows flood the living area with natural light and showcase dynamic, wide water vistas from every angle. Stepping outside, you’ll find an incredible entertaining setup: a freshly painted, expansive deck fitted with glass railings to maximize unobstructed lake views, complete with a large white pergola that offers the perfect balance of full sun and cool shade. Need extra space for family and guests? The property includes a separate 2-bedroom bunkie equipped with a convenient 2-piece bathroom, bringing the total accommodation to 4 bedrooms and 2 bathrooms across both structures! The expansive level lot features its own volleyball court, fire pit area, a garage with plenty of storage, and even a charming outhouse. Whether you’re hosting weekend tournaments on the lawn, lounging on the shaded deck, or taking in the sunset over the water, this private Conestogo Lake retreat has everything you need for lakefront living. Don't miss out on this rare waterfront paradise! (id:41440)
MLS®:
40844398
40844398
Taxes
$1,779
$1,779
Type
Single-Family Home
Single-Family Home
Style
Cottage
Cottage
Views
Direct Water View
Direct Water View
Listed By
Jim Reitzel, Keller Williams Innovation Realty
Source
CREA
Last checked Jul 30 2026 at 12:25 AM GMT+0000
CREA
Last checked Jul 30 2026 at 12:25 AM GMT+0000
Bathroom Details
- Full Bathroom: 1
- Partial Bathroom: 1
Interior Features
- Refrigerator
- Dishwasher
- Stove
- Microwave Built-In
Subdivision
- 60 - Rural Mapleton
Lot Information
- Country Residential
- Conservation/Green Belt
- Visual Exposure
Property Features
- Fireplace: Total: 1
Heating and Cooling
- Baseboard Heaters
- Wall Unit
Exterior Features
- Vinyl Siding
Utility Information
- Sewer: Holding Tank
Parking
- Total: 11
- Detached Garage
Stories
- 1
Living Area
- 799 sqft
Location
Disclaimer: The trademarks REALTOR®, REALTORS®, and the REALTOR® logo are controlled
by The Canadian Real Estate Association (CREA) and identify real estate professionals who are members of CREA. Listing Data Last Updated: 7/29/26 17:25
The trademarks REALTOR®, REALTORS®, and the REALTOR® logo are controlledby The Canadian Real Estate Association (CREA) and identify real estate professionals who are members of CREA. Listing Data Last Updated: 7/29/26 17:25

