170 Cowie Road Cramahe, ON K0K 1S0
Listing Courtesy of: PropTX - IDX / Listed By: Re/Max Rouge River Realty Ltd.

  170 Cowie Road Cramahe, ON K0K 1S0

Active
$575,000 (CAD)
3
BED
3
BATH
1500-2000
SQFT

Description

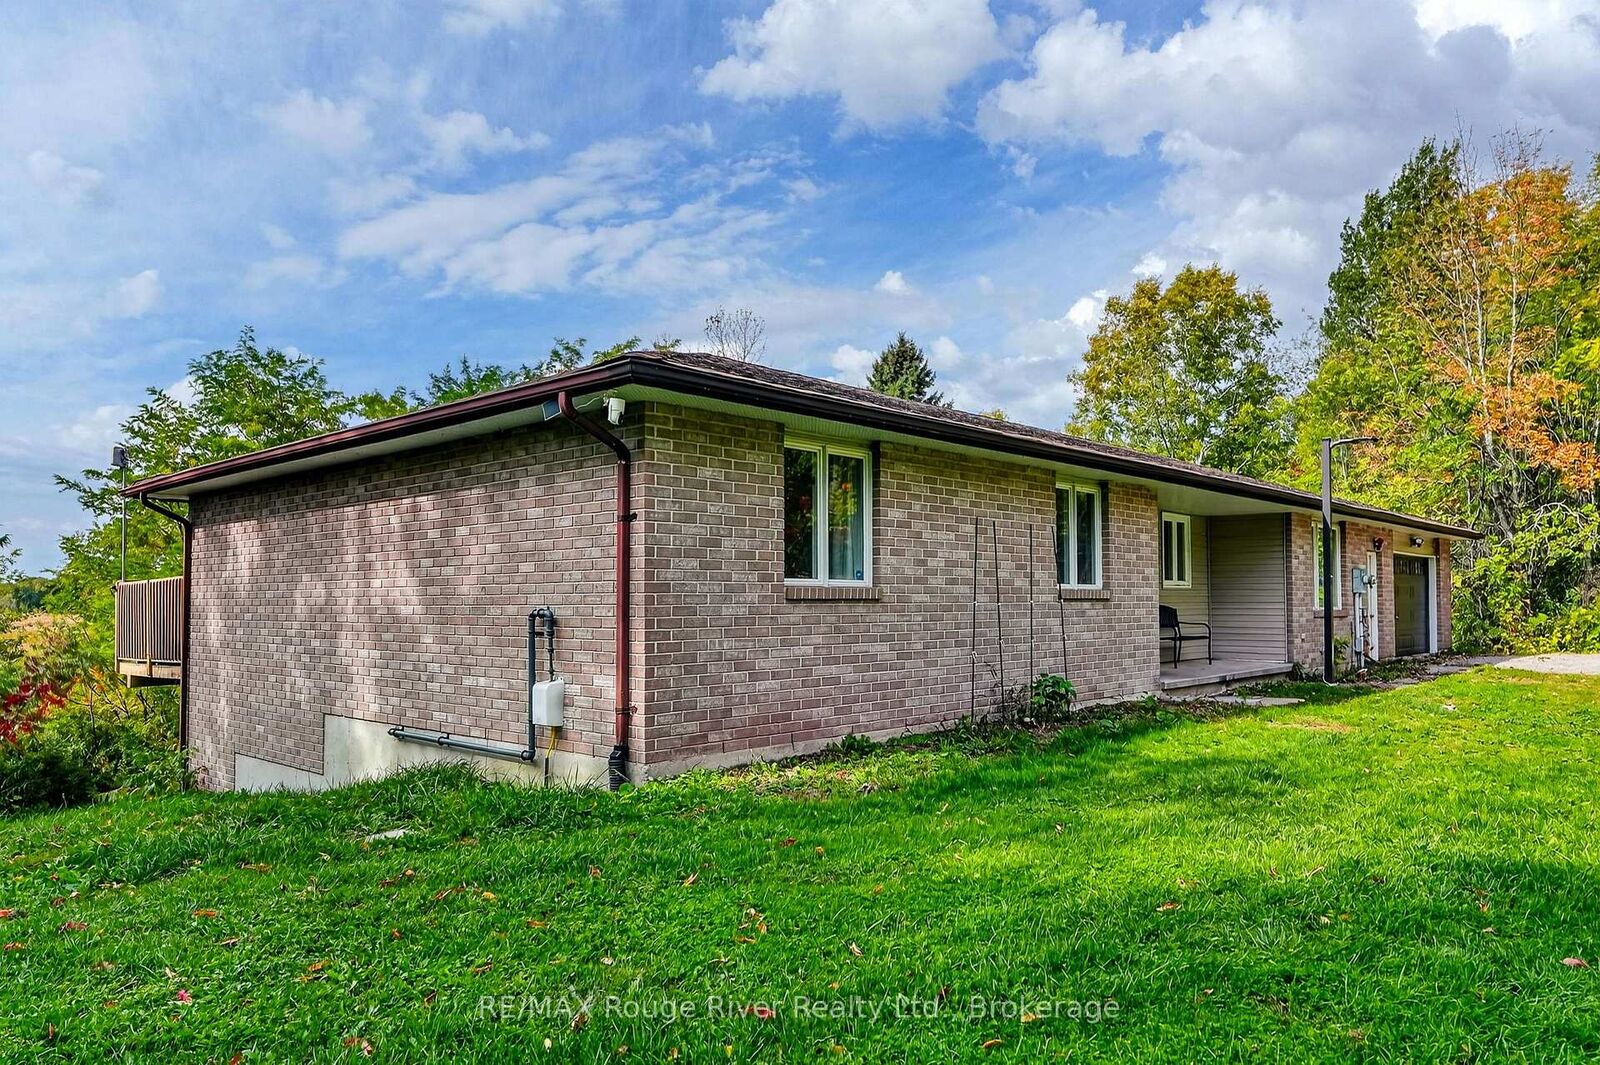
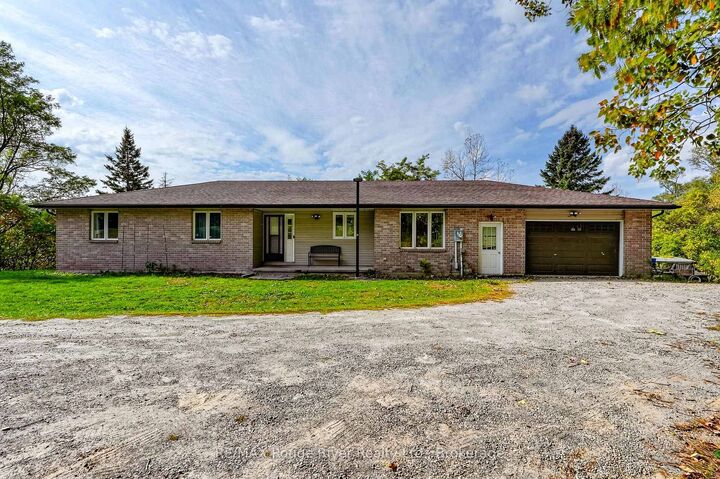
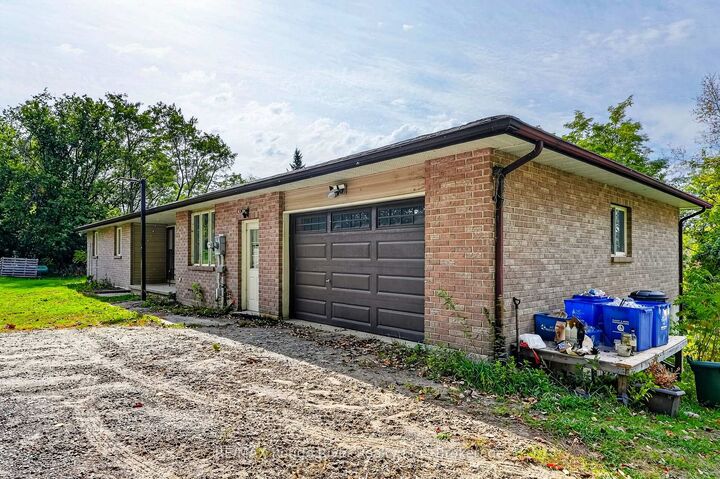
Welcome to 170 Cowie Road, where peaceful rural living meets everyday convenience. This rural raised bungalow offers a bright, functional layout, scenic surroundings and plenty of opportunity to make the space your own.The main level features a bright, open-concept living and dining area with beautiful views and a walkout to the outdoors, creating a welcoming space for both everyday living and entertaining. The kitchen offers generous workspace and convenient access to the attached two-car garage. Three comfortable bedrooms include a spacious primary retreat with a 3-piece ensuite featuring a walk-in shower. A second 3-piece bathroom with walk-in shower serves the main living area.The lower level offers excellent potential and is ready for your vision. With a walkout to the backyard and generous unfinished space, it could be transformed into a recreation room, home office, gym, additional living space or potential in-law suite. A third bathroom is already in place with a bathtub, and is fully plumbed and ready for the addition of a toilet and sink - providing a great head start for future finishing. Outside, enjoy the privacy and tranquility of the countryside with plenty of room to enjoy the outdoors, while still being conveniently located close to local amenities. Colborne is approximately 10 minutes away, Cobourg about 20 minutes, Prince Edward County approximately 30 minutes, and Toronto roughly 75 minutes.With a two-car garage, ample parking, scenic views, walkout access and versatile lower-level potential, 170 Cowie Road offers the space, privacy and flexibility you've been looking for.

MLS®:
X13876620
Taxes
$5,846(2025)
Type
Single-Family Home
Style
Bungalow-Raised
County
Northumberland County
Community
Rural Cramahe

Listed By

Re/Max Rouge River Realty Ltd.
Source
PropTX - IDX
Last checked Oct 8 2026 at 7:00 PM GMT+0000
Bathroom Details
Interior Features
  • Carpet Free
  • In-Law Capability
  • Primary Bedroom - Main Floor
Property Features
  • Foundation: Block
Heating and Cooling
  • Forced Air
  • Central Air
Basement Information
  • Unfinished
  • Walk-Out
Pool Information
  • None
Exterior Features
  • Vinyl Siding
  • Roof: Asphalt Shingle
Utility Information
  • Sewer: Septic
  • Fuel: Propane
  • Energy: Energy Certificate: No
Garage
  • Attached
Stories
  • 1
Location
   
Calculate drive times to this property
 
Powered by INRIX® Drive Time

Powered by Walk Score®
Disclaimer: Copyright 2026 Toronto IDX. All rights reserved. This information is deemed reliable, but not guaranteed. The information being provided is for consumers’ personal, non-commercial use and may not be used for any purpose other than to identify prospective properties consumers may be interested in purchasing. Data last updated 10/8/26 12:00

