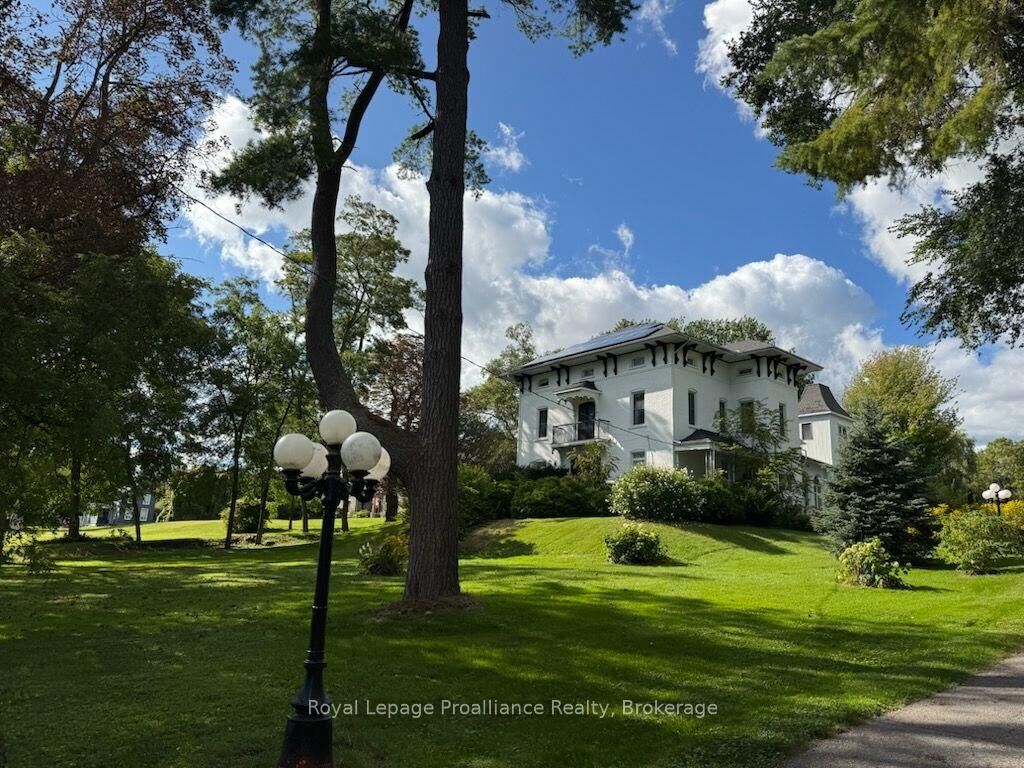
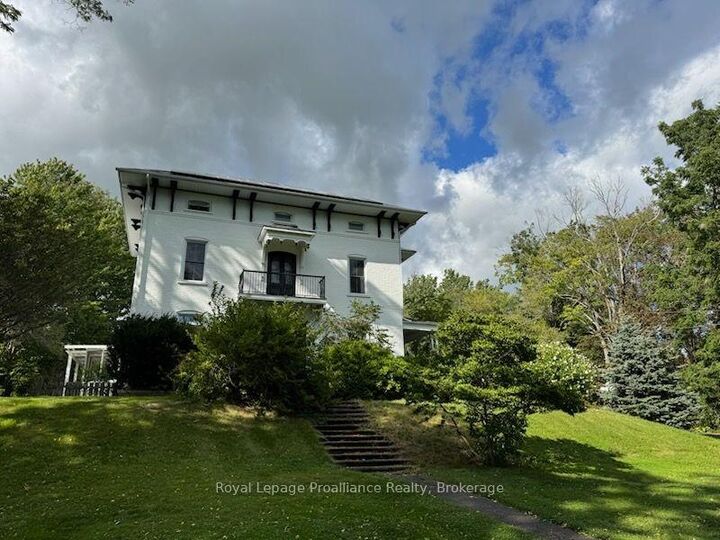
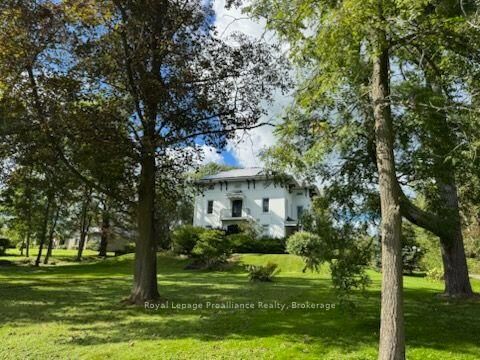
89 King Street E Cramahe, ON K0K 1S0
Listing Courtesy of: PropTX - IDX / Listed By: Royal Lepage Proalliance Realty

  89 King Street E Cramahe, ON K0K 1S0

Active
$3,600 (CAD)
5
BED
5
BATH
5000 +
SQFT

Description

Rare, ALL INCLUSIVE, executive lease opportunity at 89 King Street East in Colborne, Ontario. This historical landmark offers over 7,000 sq. ft. of above-grade living space situated on a private 25+ acre estate featuring beautiful woods, a stream and full town services. Inside, enjoy soaring 12-foot ceilings across three storeys, 5 bedrooms and 6 bathrooms. The massive chef's kitchen features 5 ovens, multiple sinks, marble flooring and quartz countertops. Elegant Georgian architectural design highlights three interior staircases, while outdoor amenities include multiple decks, balconies, expansive outdoor living spaces, a beautiful inground pool and MicroFit solar energy. This home is perfect for executives, multi-generational or co-living opportunities. Nestled in the heart of historic Colborne (Cramahe Township), tenants will enjoy small-town charm with modern convenience. Located just off Highway 401 for an easy commute, you are walking distance from historic Victoria Square Park, elementary school, local boutique shops, cafes, restaurants, parks and the Colborne Art Gallery. Experience the best of Northumberland County with nearby apple orchards, cycling along the Waterfront Trail, and close proximity to Lake Ontario, Presqu'ile Provincial Park beaches, golf courses and Prince Edward County wineries. An extraordinary lifestyle opportunity ready for lease!

MLS®:
X13788610
Type
Rental
Style
3-Storey
County
Northumberland County
Community
Colborne

Listed By

Royal Lepage Proalliance Realty
Source
PropTX - IDX
Last checked Sep 16 2026 at 4:44 AM GMT+0000
Bathroom Details
Interior Features
  • Guest Accommodations
Property Features
  • Foundation: Concrete
Heating and Cooling
  • Forced Air
  • Central Air
  • Wall Unit(s)
  • Window Unit(s)
Basement Information
  • Full
  • Unfinished
Pool Information
  • Inground
Exterior Features
  • Brick
  • Vinyl Siding
  • Roof: Asphalt Shingle
Utility Information
  • Sewer: Sewer
  • Fuel: Other
  • Energy: Energy Certificate: No
Garage
  • None
Parking
  • Private Double
Stories
  • 3
Location
   
Calculate drive times to this property
 
Powered by INRIX® Drive Time

Powered by Walk Score®
Disclaimer: Copyright 2026 Toronto IDX. All rights reserved. This information is deemed reliable, but not guaranteed. The information being provided is for consumers’ personal, non-commercial use and may not be used for any purpose other than to identify prospective properties consumers may be interested in purchasing. Data last updated 9/15/26 21:44

