

Listing Courtesy of: ITSO / Listed By: Royal Lepage State Realty
336 Eastwood Avenue Crystal Beach, ON L0S 1B0
Active (1 Days)
$499,900 (CAD)

Description
MLS®:
40871526
40871526
Taxes
$2,655
$2,655
Type
Single-Family Home
Single-Family Home
Style
Bungalow
Bungalow
County
Regional Municipality of Niagara
Regional Municipality of Niagara
Listed By
Sean Dawson, Royal Lepage State Realty
Source
ITSO
Last checked Oct 16 2026 at 12:23 AM GMT+0000
ITSO
Last checked Oct 16 2026 at 12:23 AM GMT+0000
Bathroom Details
- Full Bathroom: 1
- Half Bathroom: 1
Interior Features
- Water Heater Owned
- Dishwasher
- Dryer
- Refrigerator
- Stove
- Washer
- Hot Water Tank Owned
- Windows: Window Coverings
- Laundry: Main Level
- Built-In Microwave
Lot Information
- Park
- Schools
- Urban
- Shopping Nearby
- Beach
- Open Spaces
- Quiet Area
- Playground Nearby
- Ample Parking
- Public Parking
Property Features
- Foundation: Brick/Mortar
Heating and Cooling
- Heat Pump
- Ductless
Basement Information
- None
- Unfinished
- Sump Pump
Exterior Features
- Roof: Asphalt Shing
Utility Information
- Sewer: Sewer (Municipal)
Parking
- Total: 3
Stories
- 1
Living Area
- 925 sqft
Location
Disclaimer: Listing content protected by copyright and licensed by Information Technology Systems Ontario: Data last updated: 10/15/26 17:23


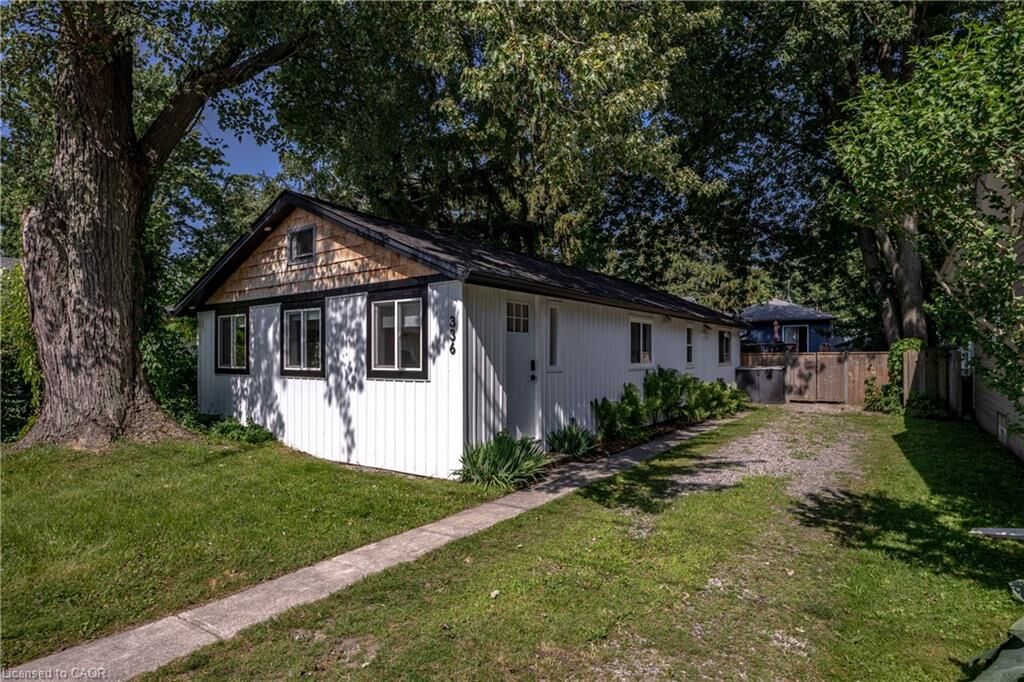
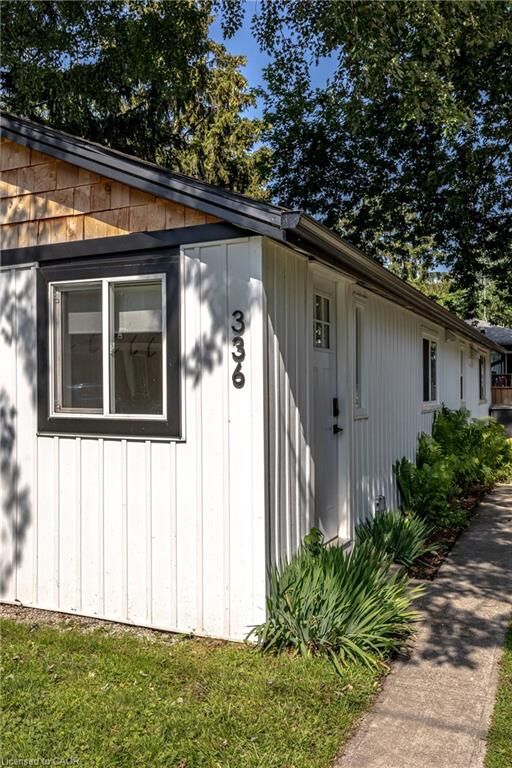
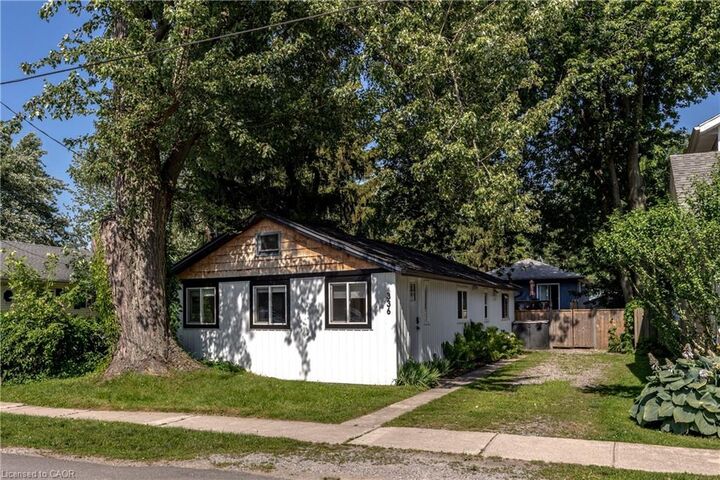
Incredible turnkey 3 bed, 1.5 bath, all-season cottage with unbeatable location just steps from the main Bay Beach entrance and a short walk to the shopping and dining district of Crystal Beach. Kick off your sandals in the lovely and bright foyer before stepping into the open concept living and dining space that has been completely transformed to feature pot lights, new flooring, vaulted ceilings, custom kitchen with stainless steel appliances, butcher block counters, farmhouse sink and custom shelving. Connected to the living space is a multi-function room that can be used as a 3rd bedroom, den or large home office, complete with 5 windows and new ceiling fan. Continuing beyond the kitchen you'll find a modern 3-piece bath with walk-in shower and two more bedrooms including an oversized primary with 2-piece ensuite, laundry, storage and access to the backyard. Situated on a private 40x90 lot this incredible property offers parking for 3 cars, new decking with a walkway to the custom bunkie that's just waiting to be turned into the outdoor bar of your dreams, grass space and a fire pit with seating area. This cottage is on municipal water and sewer, has a short term rental license and is nearly fully booked every summer - the perfect opportunity to own an income generating vacation home in a developing beach town. Sold fully furnished. Over 130k in updates during ownership - full list available upon request. Updates include electrical, roof, cold weather heat pumps with AC, eaves, front windows, appliances, paint and fixtures. STR license non-transferable but the home currently meets all requirements!