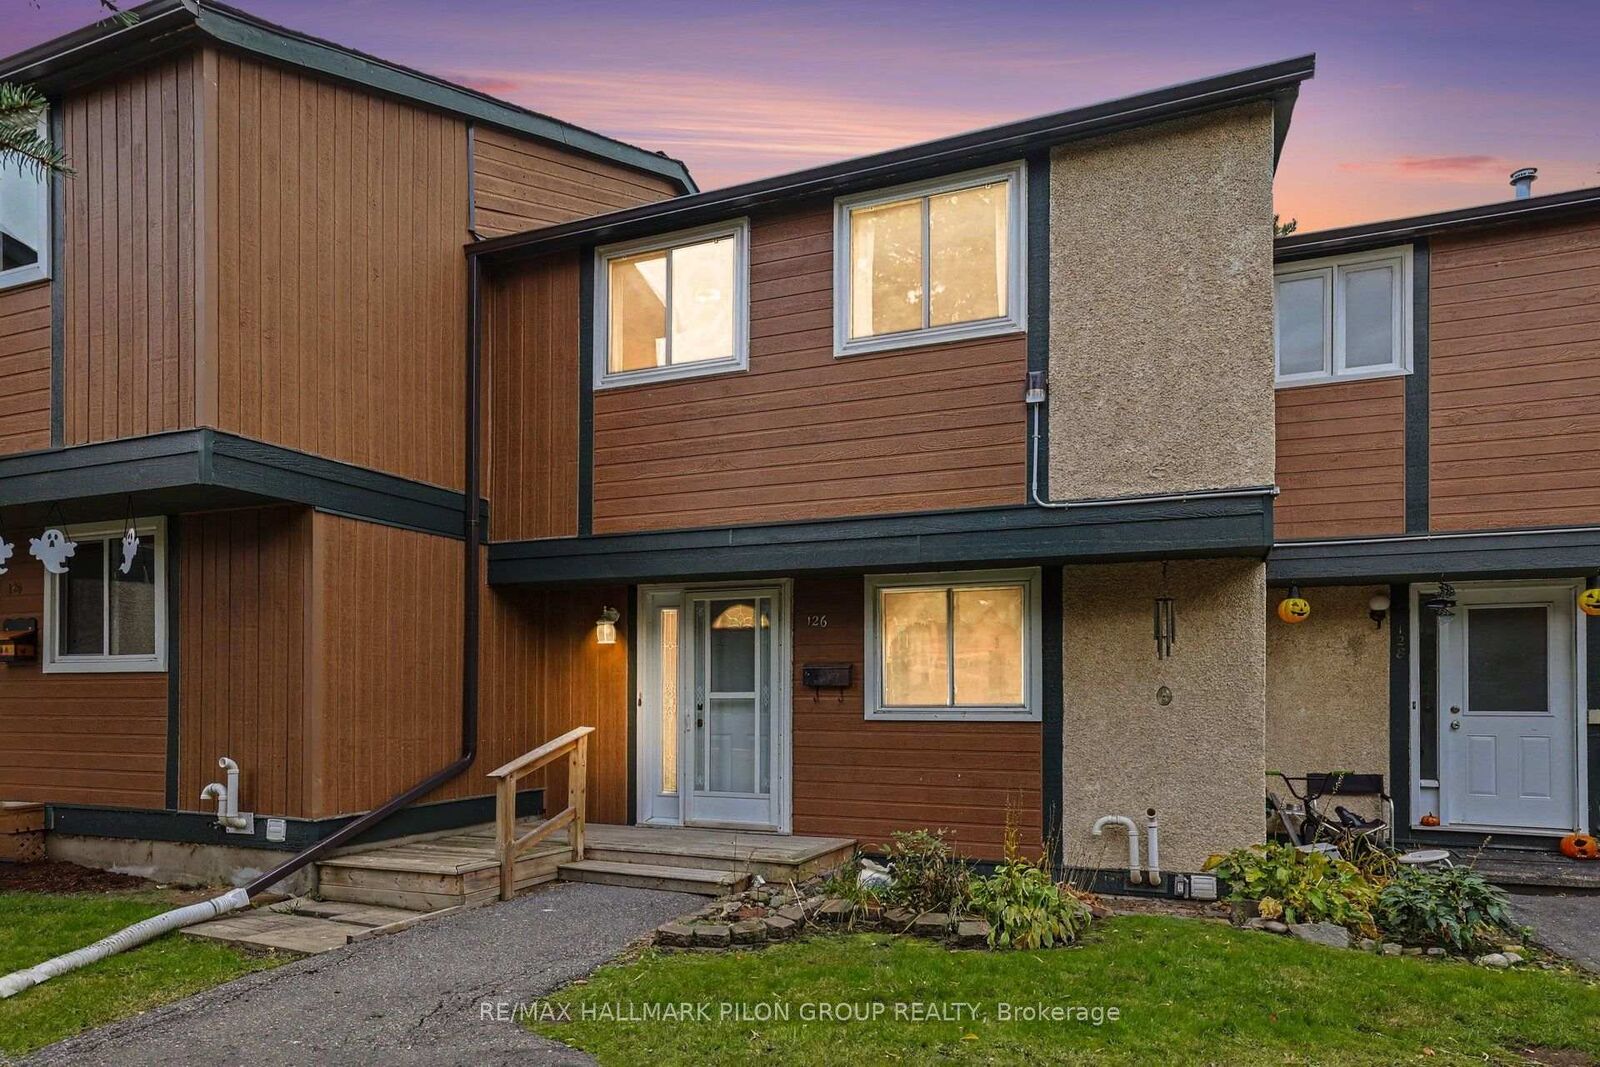
1449 Ridgebrook Drive 126 Cyrville - Carson Grove - Pineview, ON K1B 4T1
Listing Courtesy of: PropTX - IDX / Listed By: Re/Max Hallmark Pilon Group Realty

  1449 Ridgebrook Drive 126 Cyrville - Carson Grove - Pineview, ON K1B 4T1

Active
$359,900 (CAD)

4
BED
2
BATH
1200-1399
SQFT

Description

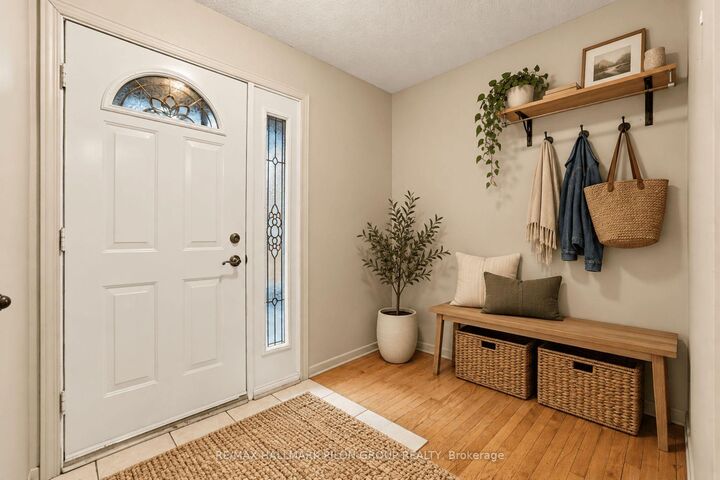
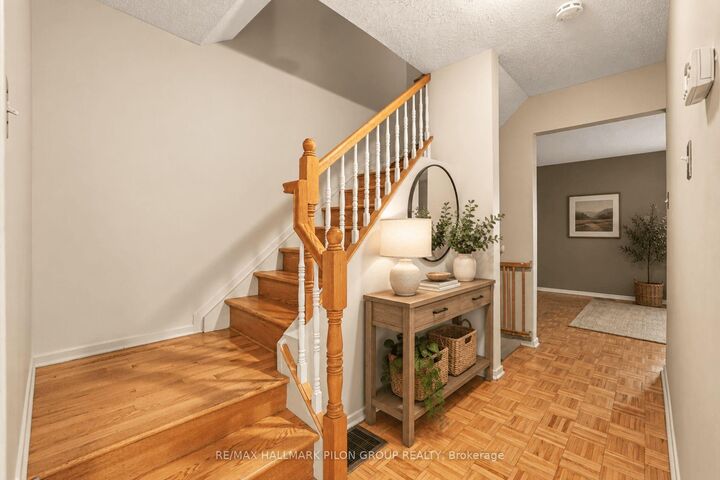
Welcome to this rarely offered four-bedroom condo townhome in the popular Cyrville/Pineview area. Offering bright, comfortable living spaces and a practical layout that lends itself to everyday living. The bright main floor features a welcoming living room with classic parquet flooring and large patio doors that bring in natural light and provide direct access to the backyard. The kitchen offers crisp white cabinetry, glass-front display cabinets, generous counter space and ample storage, including a tall pantry cabinet. An adjoining dining area provides a comfortable setting for everyday meals and gathering with family and friends. Upstairs, the spacious primary bedroom offers a relaxing retreat, while three additional bedrooms provide flexibility for family, guests or a dedicated home office. A full bathroom features a long vanity with generous counter space and a tub/shower combination. The finished basement extends the living space with a very spacious recreation room, ideal for movie nights, a playroom or a home gym. A convenient two-piece bathroom and a large unfinished area with laundry and loads of storage add everyday practicality. Outside, enjoy the sunny south-facing, fenced backyard, complete with a patio and established garden beds-a lovely spot for outdoor dining, gardening or simply unwinding. Close to schools, shopping, major transit and all essential amenities, with a quick commute to downtown Ottawa, this home combines a hard-to-find four-bedroom layout with the convenience of a connected location. Photos virtually staged.

MLS®:
X14133176
Taxes
$2,800(2026)
Type
Condo
Style
2-Storey
County
Ottawa
Community
2204 - Pineview

Listed By

Re/Max Hallmark Pilon Group Realty
Source
PropTX - IDX
Last checked Nov 2 2026 at 7:03 PM GMT+0000
Bathroom Details
Interior Features
  • None
Heating and Cooling
  • Forced Air
  • Central Air
Basement Information
  • Finished
  • Full
Condo Information
  • Fees: $531
Exterior Features
  • Vinyl Siding
  • Stucco (Plaster)
Utility Information
  • Fuel: Gas
  • Energy: Energy Certificate: No
Garage
  • None
Parking
  • Reserved/Assigned
Stories
  • 2
Location
   
Calculate drive times to this property
 
Powered by INRIX® Drive Time

Powered by Walk Score®
Disclaimer: Copyright 2026 Toronto IDX. All rights reserved. This information is deemed reliable, but not guaranteed. The information being provided is for consumers’ personal, non-commercial use and may not be used for any purpose other than to identify prospective properties consumers may be interested in purchasing. Data last updated 11/2/26 11:03

