413 Holland Avenue Dows Lake - Civic Hospital and Area, ON K1Y 0Z3
Listing Courtesy of: PropTX - IDX / Listed By: eXp Realty

  413 Holland Avenue Dows Lake - Civic Hospital and Area, ON K1Y 0Z3

Active
$3,450 (CAD)

3
BED
2
BATH
1100-1500
SQFT

Description

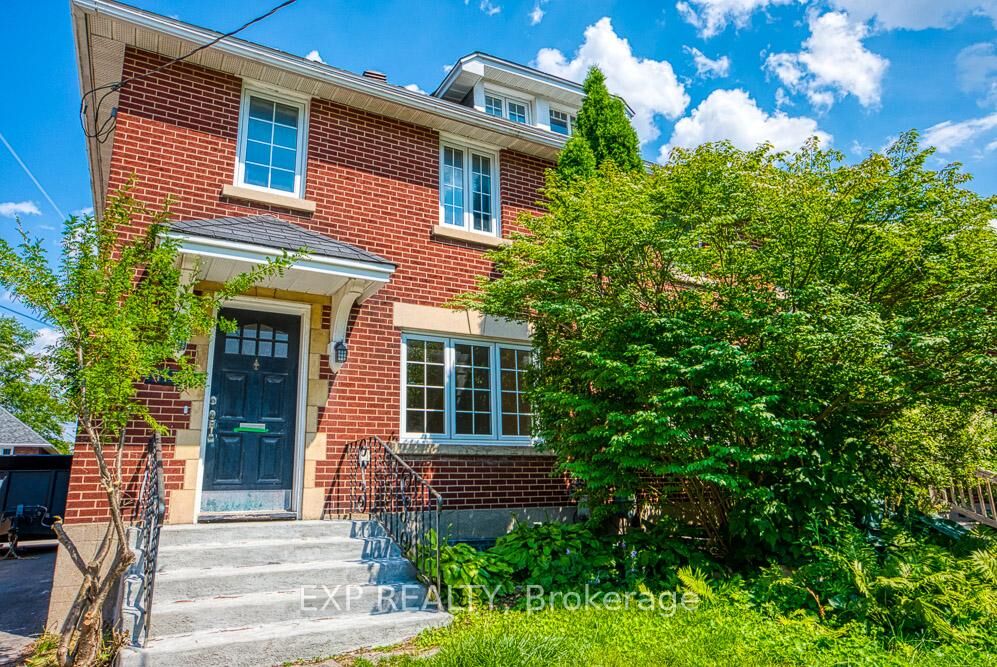
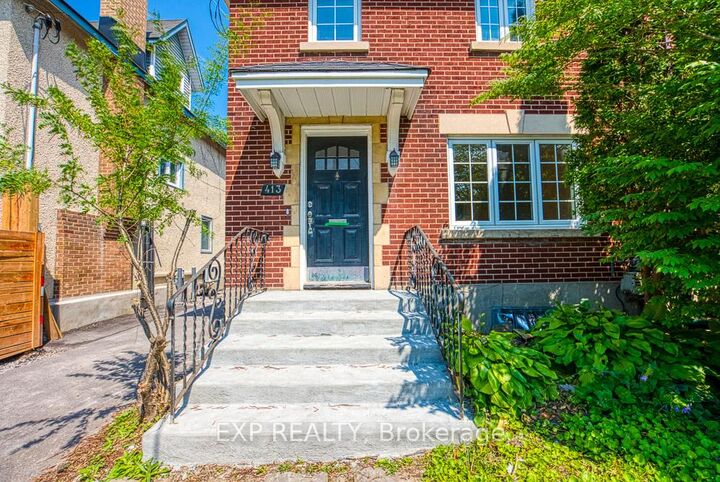
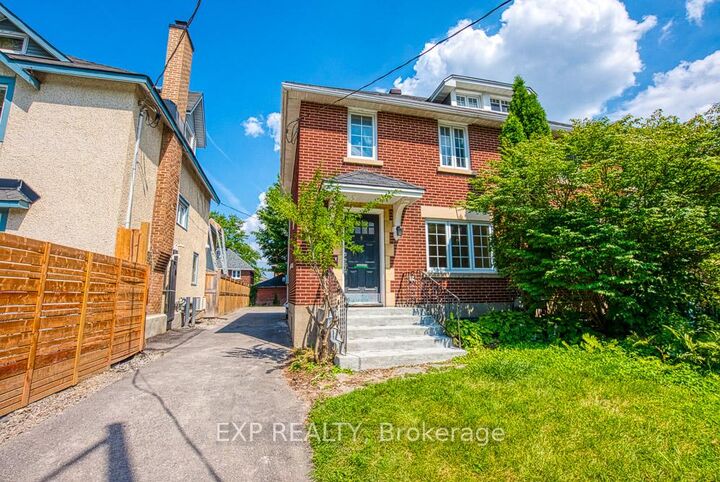
Beautiful 3-Bedroom Home in Ottawa's Civic Hospital, $3,450/month. Ideally located on Holland Avenue in Ottawa's highly desirable Civic Hospital neighbourhood, this charming 3-bedroom semi-detached home offers an excellent combination of central location, comfortable living space and convenience.The location is particularly attractive to professionals, with easy access to the Civic Hospital and Ottawa Heart Institute, as well as downtown Ottawa, Carleton University, the University of Ottawa and numerous government, medical and professional employers.Enjoy the lifestyle of nearby Hintonburg and Wellington West, with the Parkdale Market, cafés, restaurants, independent shops and everyday amenities all close by. Westboro is also nearby, offering additional shopping, dining and cafés. The neighbourhood offers a great balance of a quiet residential setting with some of Ottawa's best local amenities just minutes away.The home features beautiful hardwood floors, arched doorways, crown mouldings, an updated kitchen and bathrooms, newer windows, central air conditioning, in-unit laundry and a fully finished renovated basement. The property also offers a rear yard and newly paved laneway.This is an excellent opportunity for a professional couple, small household or other responsible long-term tenant looking for a well-located home in central Ottawa.Available October 1, 2026. $3,450/month.

MLS®:
X14012834
Type
Rental
Style
2-Storey
County
Ottawa
Community
4504 - Civic Hospital

Listed By

eXp Realty
Source
PropTX - IDX
Last checked Oct 13 2026 at 7:53 PM GMT+0000
Bathroom Details
Interior Features
  • Carpet Free
Property Features
  • Foundation: Concrete Block
Heating and Cooling
  • Forced Air
  • Central Air
Basement Information
  • Finished
  • Full
Pool Information
  • None
Exterior Features
  • Brick
  • Roof: Asphalt Shingle
Utility Information
  • Sewer: Other
  • Fuel: Gas
  • Energy: Energy Certificate: No
Garage
  • None
Parking
  • Available
Stories
  • 2
Location
   
Calculate drive times to this property
 
Powered by INRIX® Drive Time

Powered by Walk Score®
Disclaimer: Copyright 2026 Toronto IDX. All rights reserved. This information is deemed reliable, but not guaranteed. The information being provided is for consumers’ personal, non-commercial use and may not be used for any purpose other than to identify prospective properties consumers may be interested in purchasing. Data last updated 10/13/26 12:53

