

Listing Courtesy of: ITSO / Home And Property Real Estate Ltd.
15 Dales Drive Drayton, ON N0G 1P0
Active
$590,000 (CAD)
Description
MLS®:
40833527
40833527
Taxes
$3,184
$3,184
Type
Single-Family Home
Single-Family Home
Year Built
1990
1990
Style
Two Story
Two Story
County
Wellington County
Wellington County
Listed By
John Zwart, Home And Property Real Estate Ltd.
Source
ITSO
Last checked May 27 2026 at 11:07 PM GMT+0000
ITSO
Last checked May 27 2026 at 11:07 PM GMT+0000
Bathroom Details
- Full Bathrooms: 2
- Half Bathroom: 1
Interior Features
- Auto Garage Door Remote(s)
- Dryer
- Refrigerator
- Stove
- Washer
- Ceiling Fan(s)
Lot Information
- Rec./Community Centre
- Schools
- Urban
- Shopping Nearby
- Quiet Area
- Place of Worship
- Ample Parking
- Library
- Irregular Lot
- Corner Lot
Property Features
- Foundation: Poured Concrete
Heating and Cooling
- Forced Air
- Natural Gas
- Central Air
Basement Information
- Full
- Partially Finished
Exterior Features
- Roof: Asphalt Shing
Utility Information
- Sewer: Sewer (Municipal)
School Information
- Elementary School: Drayton Heights Public School
- High School: Norwell District Secondary School
Garage
- Attached Garage
Parking
- Attached Garage
- Asphalt
- Garage Door Opener
- Total: 3
- Leased
Living Area
- 1,371 sqft
Location
Disclaimer: Listing content protected by copyright and licensed by Information Technology Systems Ontario: Data last updated: 5/27/26 16:07


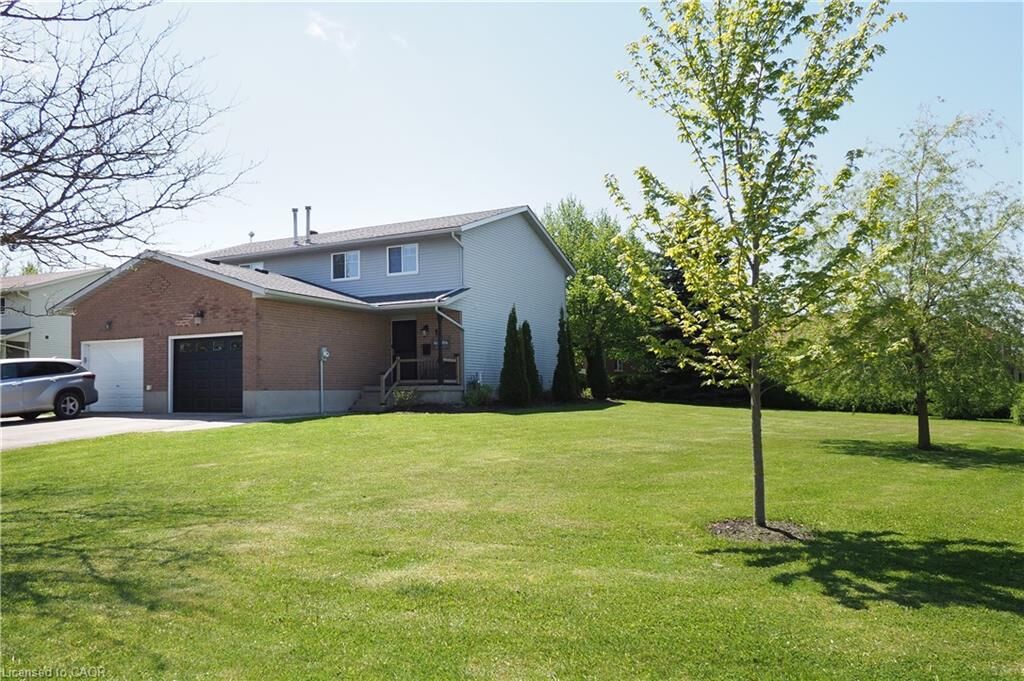
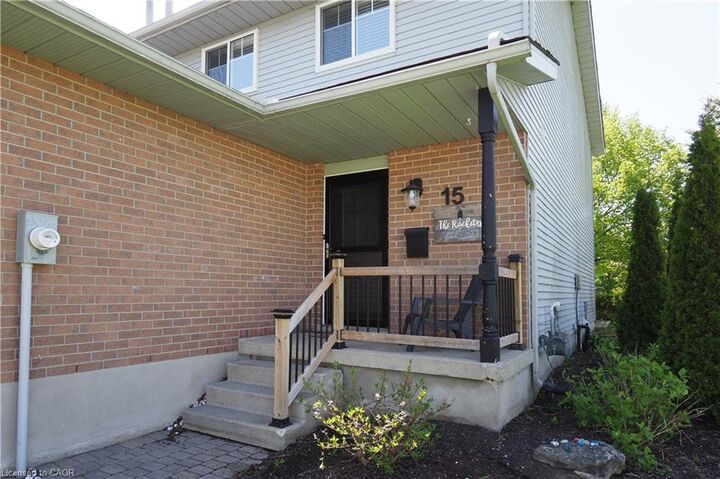
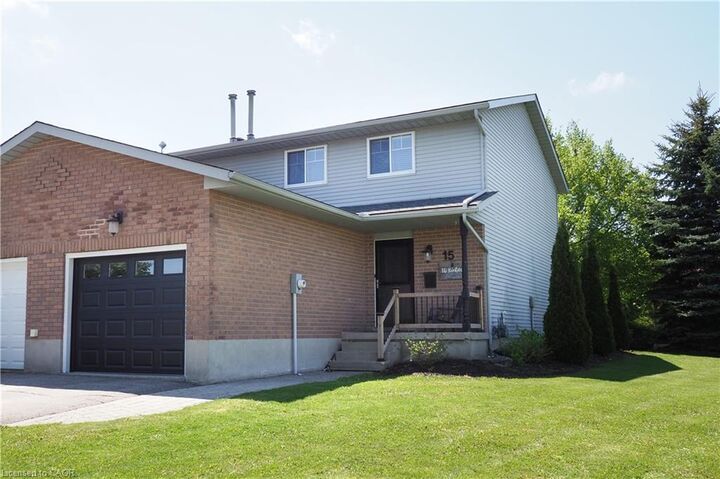
Step inside an attractive and functional main floor featuring an open-concept living room, dining room and a spacious kitchen with plenty of storage. Upstairs, you’ll find three generous bedrooms with ample natural light and a full family bath. The finished basement with a spacious 3-piece bathroom adds fantastic bonus living space—ideal for a cozy rec room, home office, or media center. Complete with a convenient single-car garage and an attractive wrap-around yard with private backyard deck, this corner lot offers incredible outdoor potential for gardening, entertaining, or kids at play.
And to top it all off, you get to live in Drayton; a peaceful, tight-knit community and neighborhood. You are just a short stroll from a local public school and private Christian schools, parks, and the PMD Arena. Enjoy world-class entertainment at the famous Drayton Festival Theatre, or spend summer weekends boating and fishing at nearby Conestoga Lake. For commuters, this location is the ultimate sweet spot—offering significantly more space and value for your money while remaining an easy 35-minute drive to Kitchener-Waterloo and Guelph.
Don’t miss your chance to own this move-in-ready home with a large yard in one of Mapleton’s most desirable communities.