

Listing Courtesy of: ITSO / Listed By: Re/Max Twin City Realty Inc.
251 Main Street E Dundalk, ON N0C 1B0
Active (1 Days)
$585,000 (CAD)
Description
MLS®:
40849343
40849343
Taxes
$2,460
$2,460
Type
Single-Family Home
Single-Family Home
County
Grey County
Grey County
Listed By
Wendy Ramirez, Re/Max Twin City Realty Inc.
Source
ITSO
Last checked Jul 20 2026 at 4:46 PM GMT+0000
ITSO
Last checked Jul 20 2026 at 4:46 PM GMT+0000
Bathroom Details
- Full Bathroom: 1
Interior Features
- None
- Dishwasher
- Dryer
- Range Hood
- Refrigerator
- Stove
- Washer
- Hot Water Tank Owned
Lot Information
- Rectangular
- Rural
- Greenbelt
- Park
- Rec./Community Centre
- Schools
- Highway Access
- Quiet Area
- Place of Worship
- Playground Nearby
- City Lot
- Campground
Heating and Cooling
- Forced Air
- Natural Gas
- Central Air
Basement Information
- Finished
- Partial
Exterior Features
- Roof: Asphalt Shing
Utility Information
- Sewer: Sewer (Municipal)
Garage
- Garage
Parking
- Detached Garage
- Total: 5
Stories
- 1
Living Area
- 1,282 sqft
Location
Disclaimer: Listing content protected by copyright and licensed by Information Technology Systems Ontario: Data last updated: 7/20/26 09:46


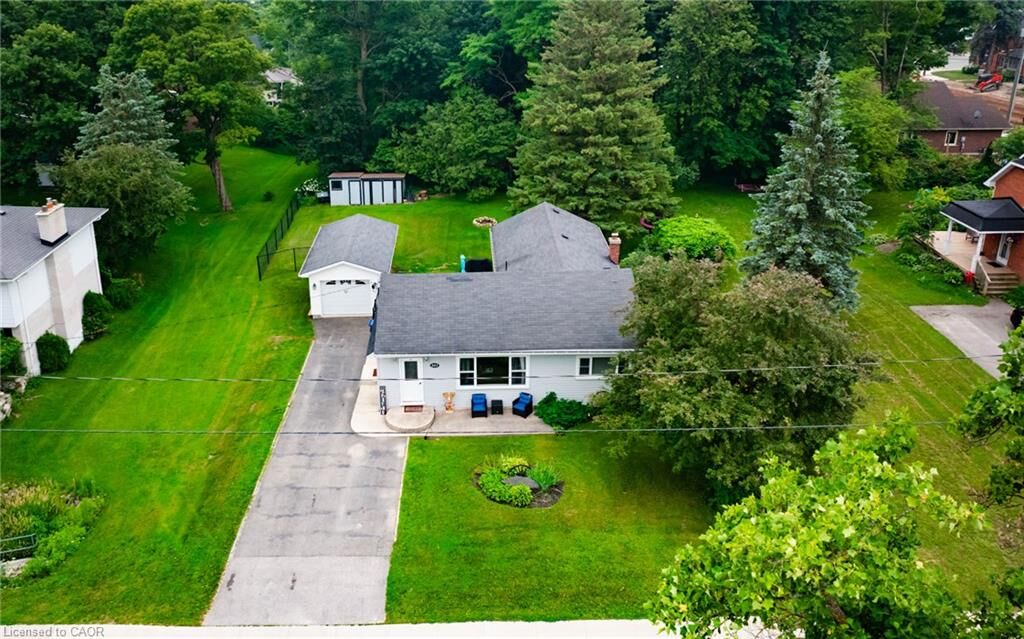
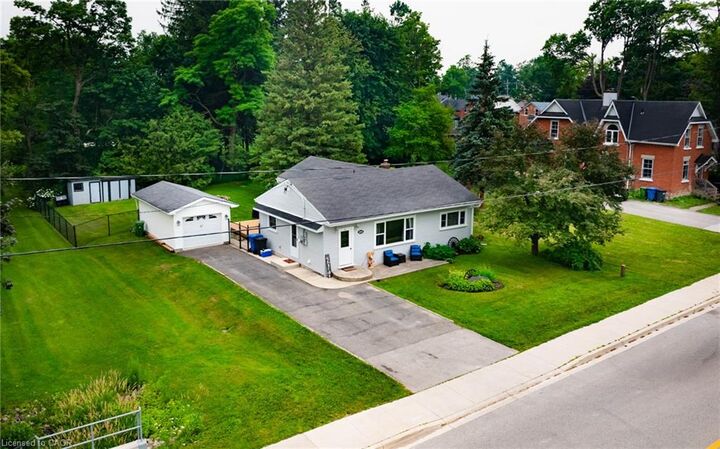
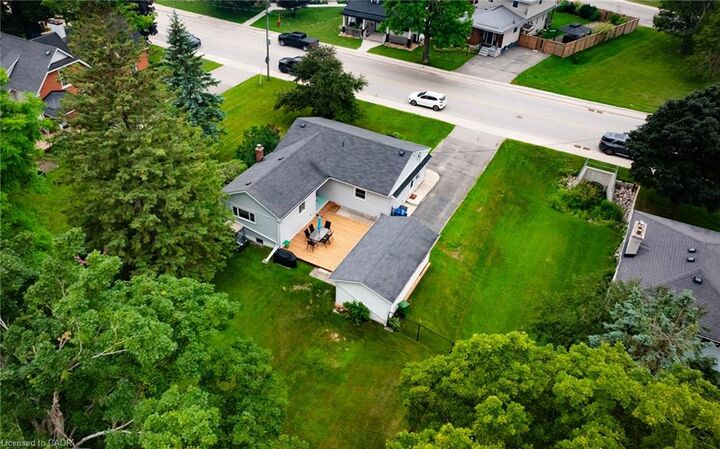
Step outside to enjoy the fully fenced backyard, complete with a brand new 21' x 16' deck—perfect for entertaining, summer BBQs, or simply relaxing in your own private outdoor retreat. The property also features an insulated and heated detached garage, ideal for a workshop, hobby space, or year-round parking and storage.
Inside, you'll find an updated eat-in kitchen along with several recent improvements, including newer roof shingles, stove, microwave, and air conditioner, providing peace of mind for years to come. Generlink has been installed on meter to allow safely and easily to connect a portable generator.
Located on a mature lot and conveniently close to all of Dundalk's amenities, this home offers the perfect balance of convenience and small-town charm. Positioned between Shelburne, Orangeville, and Collingwood, you'll enjoy easy access to shopping, dining, and services while being just a short drive from skiing, hiking, beaches, and countless weekend adventures.
As an added bonus, the property may be purchased furnished, making it an ideal opportunity for first-time buyers, downsizers, investors, or anyone looking for a turnkey home in a growing community.
Don't miss your chance to enjoy quiet country-style living with modern conveniences and adventure just around the corner!