

Listing Courtesy of: ITSO / Listed By: Platinum Lion Realty Inc.
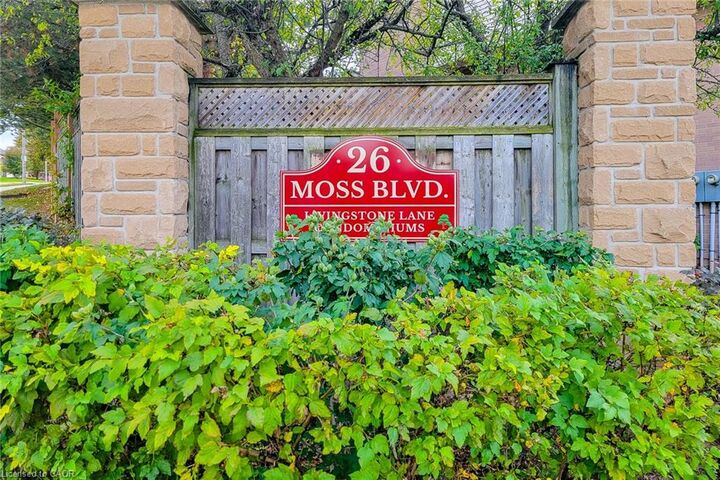
26 Moss Boulevard 1 Dundas, ON L9H 6W7
Active (0 Days)
$549,900 (CAD)
OPEN HOUSE TIMES
-
OPENSun, Oct 182:00 pm - 4:00 pm
Description
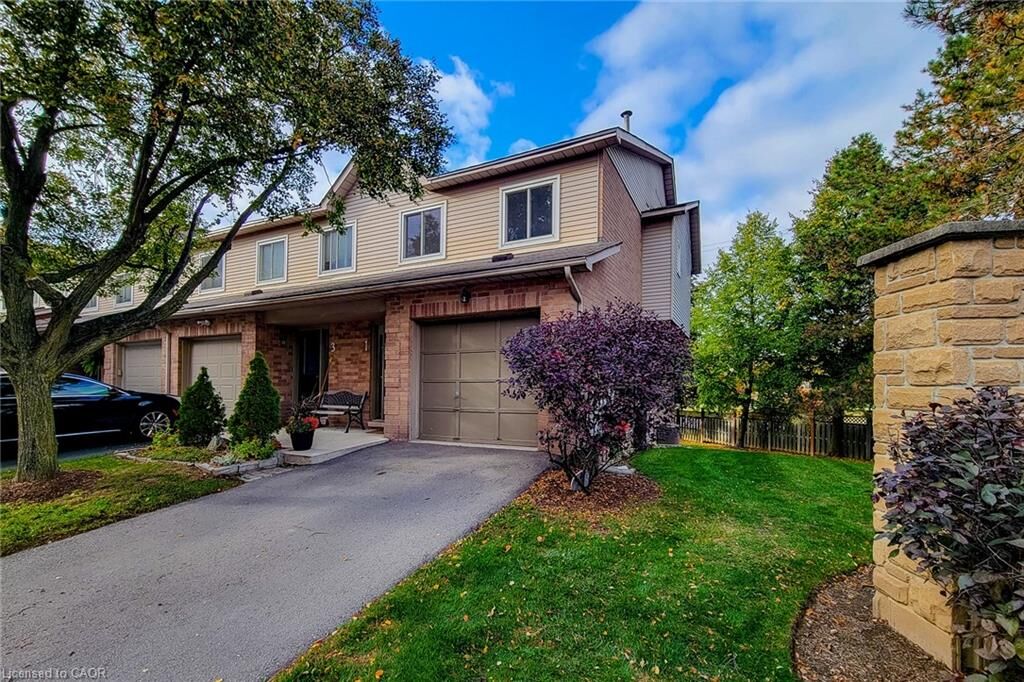
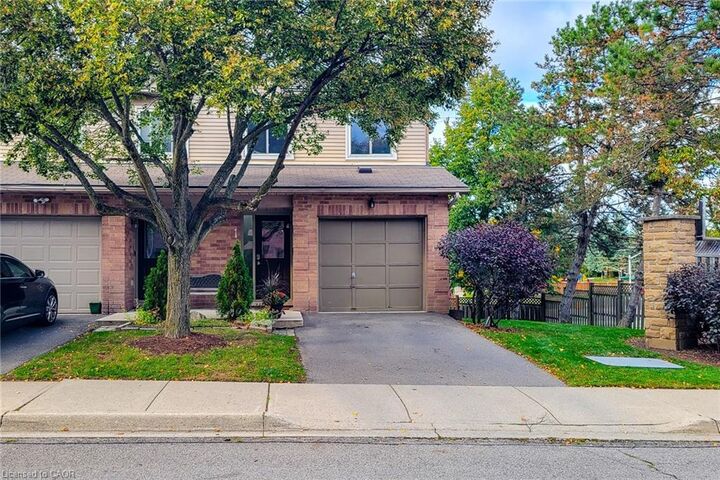
Welcome to Unit 1 at 26 Moss Boulevard, an end-unit townhome in Dundas’ popular Livingstone Lane community. This bright and spacious 3-bedroom, 2.5-bath home offers a terrific layout with an exceptionally large primary bedroom, ensuite bath, generous living and dining space, skylight and plenty of natural light. The finished lower level provides additional living space with a walkout to a private fenced deck — perfect for relaxing or entertaining. Enjoy the convenience of inside entry from the attached garage, a new furnace in 2026, reasonable condo fees and plenty of visitor parking. The end-unit setting offers mature trees, added privacy and one of the most convenient locations within the complex. Just steps from neighbourhood parks and transit, with Dundas Valley Conservation Area, the Bruce Trail and Hamilton-Brantford Rail Trail nearby. Schools are close at hand and the shops, restaurants and cafés of historic downtown Dundas are only a few minutes away by car. A wonderful opportunity to enjoy the space of a townhome with the convenience of condominium living in one of Dundas’ most desirable settings.
MLS®:
40871604
40871604
Taxes
$4,059
$4,059
Type
Townhouse
Townhouse
Year Built
1991
1991
Style
Townhouse
Townhouse
County
Hamilton
Hamilton
Listed By
Ken Caldwell, Platinum Lion Realty Inc.
Source
ITSO
Last checked Oct 15 2026 at 11:33 PM GMT+0000
ITSO
Last checked Oct 15 2026 at 11:33 PM GMT+0000
Bathroom Details
- Full Bathrooms: 2
- Half Bathroom: 1
Interior Features
- Water Heater
- Dishwasher
- Dryer
- Refrigerator
- Stove
- Washer
Lot Information
- Greenbelt
- Park
- Rec./Community Centre
- Schools
- Urban
- Shopping Nearby
- Place of Worship
- Trails
- Library
- View From Escarpment
Heating and Cooling
- Forced Air
- Natural Gas
- Central Air
Basement Information
- Full
- Finished
Condo Information
- Fees: $403/Monthly
Exterior Features
- Roof: Asphalt Shing
Utility Information
- Sewer: Sewer (Municipal)
School Information
- Elementary School: Sir William Osler, St Bernadette
- High School: Dundas Valley Ss, St Mary Ss
Garage
- Attached Garage
Parking
- Attached Garage
- Total: 2
Stories
- 2
Living Area
- 1,232 sqft
Location
Disclaimer: Listing content protected by copyright and licensed by Information Technology Systems Ontario: Data last updated: 10/15/26 16:33

