

Listing Courtesy of: ITSO / Listed By: Chase Realty Inc.
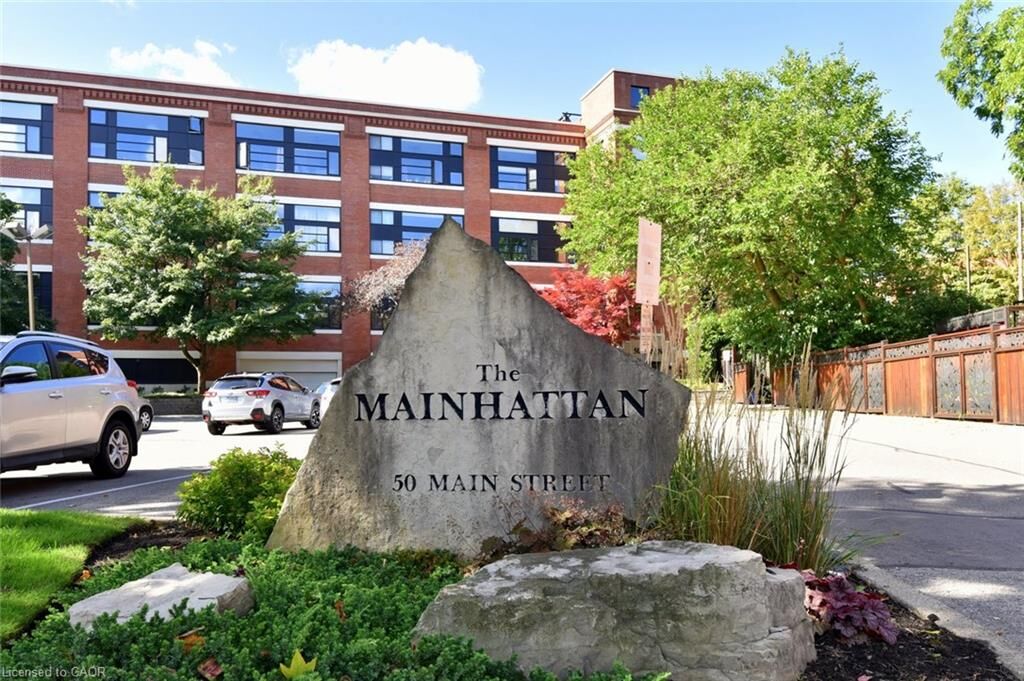
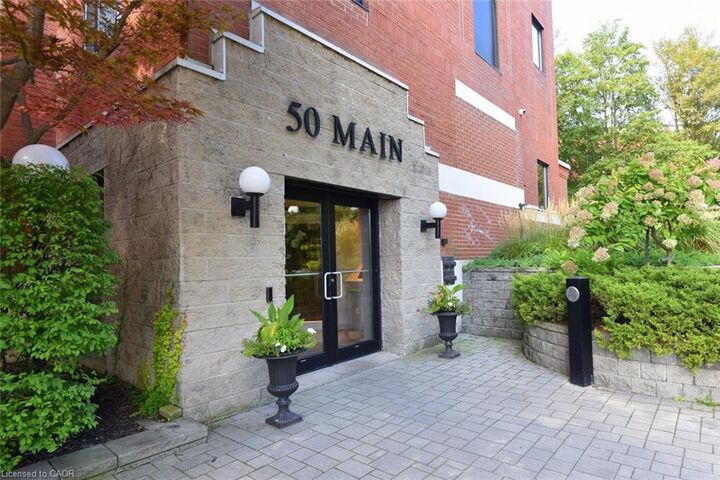
50 Main Street 413 Dundas, ON L9H 6P8
Active (0 Days)
$459,000 (CAD)

MLS®:
40862946
40862946
Taxes
$3,817
$3,817
Type
Single-Family Home
Single-Family Home
Building Name
Mainhattan
Mainhattan
Style
Apartment
Apartment
County
Regional Municipality of Peel
Regional Municipality of Peel
Listed By
Kelly Braley, Chase Realty Inc.
Source
ITSO
Last checked Sep 17 2026 at 10:57 PM GMT+0000
ITSO
Last checked Sep 17 2026 at 10:57 PM GMT+0000
Bathroom Details
- Full Bathroom: 1
- Half Bathroom: 1
Interior Features
- Laundry: In-Suite
- Dishwasher
- Dryer
- Refrigerator
- Stove
- Washer
- Ceiling Fan(s)
- Built-In Microwave
Lot Information
- Near Golf Course
- Park
- Schools
- Urban
- Shopping Nearby
- Place of Worship
- Public Transit
- Trails
- Ample Parking
- City Lot
- Arts Centre
- Public Parking
- Dog Park
Property Features
- Fireplace: Electric
- Fireplace: Other
- Fireplace: Living Room
- Fireplace: 2
Heating and Cooling
- Heat Pump
- Baseboard
- Electric
- Ductless
- Wall Unit(s)
Condo Information
- Fees: $681/Monthly
Exterior Features
- Roof: Flat
Utility Information
- Sewer: Sewer (Municipal)
School Information
- Elementary School: Dundas Central / St. Augustine
- High School: Dundas Valley / St. Mary'S
Garage
- Attached Garage
Parking
- Attached Garage
- Built-In
- Heated
- Inside Entry
- Exclusive
- Garage Door Opener
- Total: 1
Stories
- 2
Living Area
- 1,100 sqft
Location
Disclaimer: Listing content protected by copyright and licensed by Information Technology Systems Ontario: Data last updated: 9/17/26 15:57


Description