224 Forest Street W Dunnville, ON N1A 1P1
Listing Courtesy of: ITSO / Listed By: Casora Realty Inc.

  224 Forest Street W Dunnville, ON N1A 1P1

Active (0 Days)
$574,900 (CAD)
4
BED
2
BATH
1,814
SQFT

Description

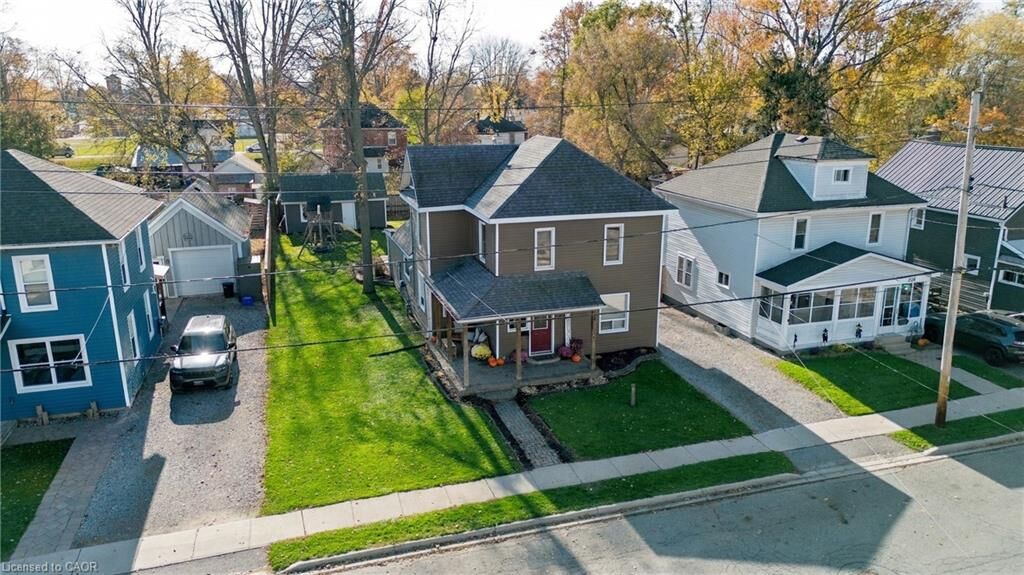
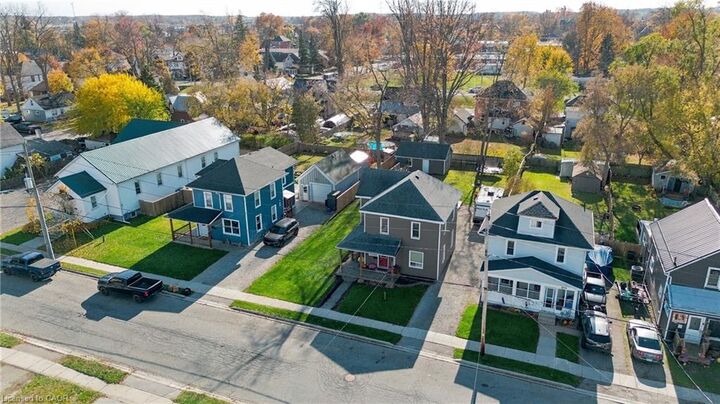
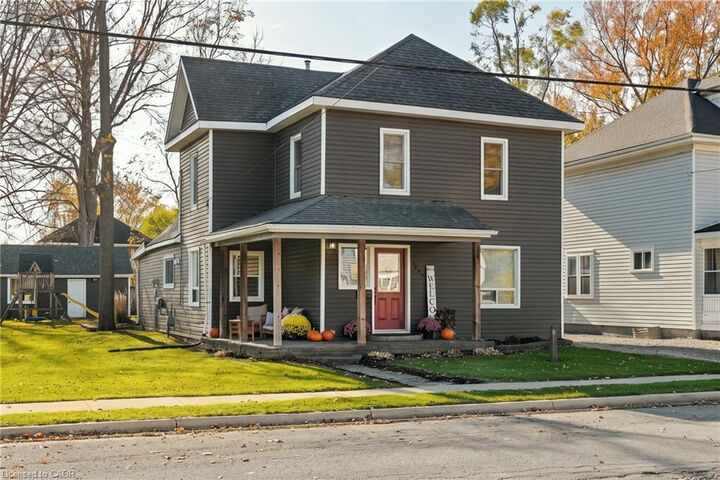
Modern, move-in ready family home in the lovely town of Dunnville. With 4 bedrooms, 2 bathrooms, and over 1800 square feet of above-grade living space, there is sure to be room for everyone here. The 61 x 140 foot lot is well-appointed too, and sports a deep driveway, an ample backyard space with 2025 deck and fence, and an insulated and powered detached shop with a concrete floor. Step inside to an updated and highly functional home. The kitchen is the central feature of the open-concept main floor, with sleek cabinetry fitted up to the ceiling, pot lights, and a sizable island. The spacious main-floor laundry and mud room with side entrance adds everyday convenience. Features bedrooms and full bathrooms on both the ground level and upstairs, and a generous primary suite. Dunnville itself is an ideal location to enjoy the amenities of an established and vibrant town, with the tranquility of its rural setting. All told, this is a fine opportunity to own a comfortable, modern, and move-in ready home at a great price.

MLS®:
40876620
Taxes
$2,849
Type
Single-Family Home
Style
Traditional
County
Haldimand County

Listed By

Brock Weinberger, Casora Realty Inc.
Source
ITSO
Last checked Nov 5 2026 at 10:10 PM GMT+0000
Bathroom Details
  • Full Bathrooms: 2
Interior Features
  • None
  • Dishwasher
  • Dryer
  • Refrigerator
  • Stove
  • Washer
  • Windows: Window Coverings
  • Laundry: Main Level
Lot Information
  • Rural
  • Schools
  • Hospital
  • Irregular Lot
Property Features
  • Foundation: Stone
Heating and Cooling
  • Forced Air
  • Natural Gas
  • Central Air
Basement Information
  • Crawl Space
  • Unfinished
Exterior Features
  • Roof: Asphalt Shing
Utility Information
  • Sewer: Sewer (Municipal)
Parking
  • Total: 4
Stories
  • 2
Living Area
  • 1,814 sqft
Location
   
Calculate drive times to this property
 
Powered by INRIX® Drive Time

Powered by Walk Score®
Disclaimer: Listing content protected by copyright and licensed by Information Technology Systems Ontario: Data last updated: 11/5/26 14:10

