23 Brelus Drive Dunnville, ON N1A 2S1
Listing Courtesy of: ITSO / Listed By: Re/Max Real Estate Centre Inc.

  23 Brelus Drive Dunnville, ON N1A 2S1

Active (0 Days)
$599,900 (CAD)

3
BED
2
BATH
1,014
SQFT

Description

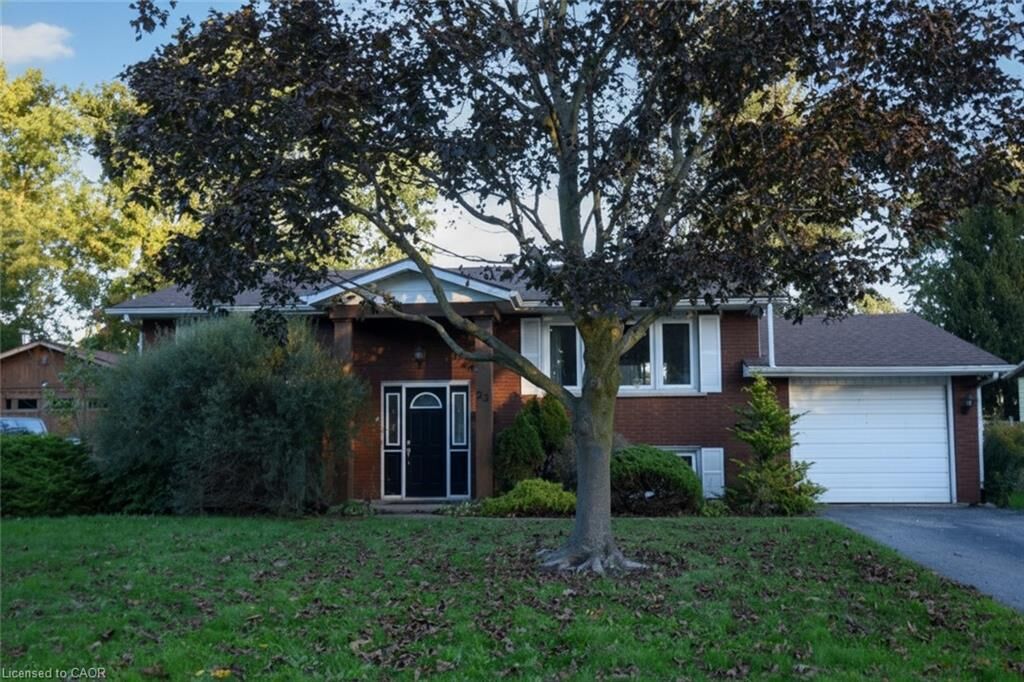
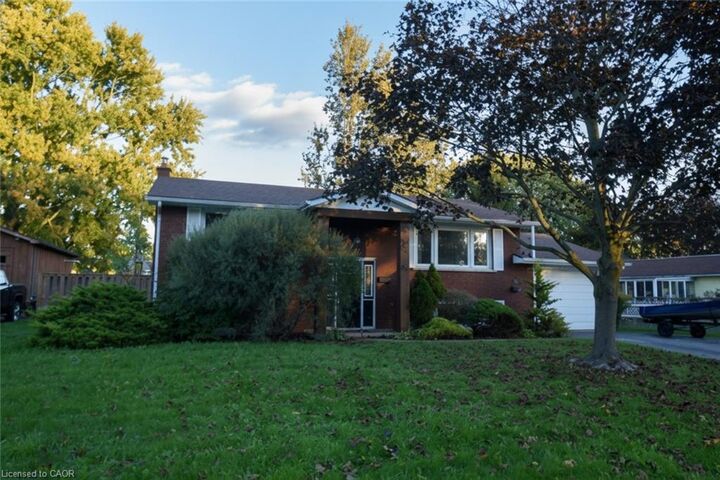
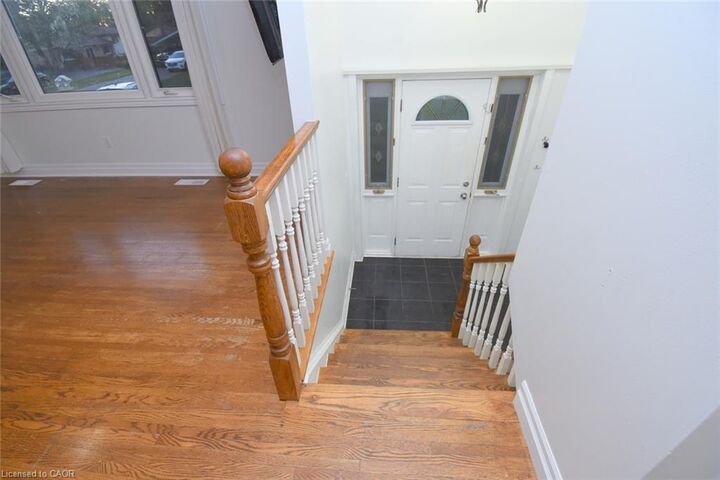
Some homes simply offer more—and this exceptional 2+1-bedroom, 2-bathroom bungalow in sought-after Bruce’s Woods is one of them. Tucked away on a quiet, mature street, it combines the ease of bungalow living with the space and flexibility today’s buyers are looking for. Inside, an airy open-concept layout, warm hardwood floors, and oversized windows create a bright, welcoming atmosphere from the moment you walk in. The dining area extends naturally outdoors to a beautiful two-tier deck and private fenced backyard framed by mature trees—an inviting setting for morning coffee, summer dinners, and memorable gatherings. The finished lower level adds an entirely new dimension, featuring a generous recreation room with a cozy gas fireplace, an additional bedroom, full bathroom, and laundry/utility area. A separate rear entrance with a walk-up offers excellent flexibility for guests, extended family, a home-based arrangement, or future income potential. With an attached garage and double paved driveway, parking is effortless. Close to schools, parks, shopping, and everyday conveniences, this is a home that adapts beautifully to many stages of life—whether you are buying your first home, growing your family, simplifying your lifestyle, or looking for added investment potential. A welcoming home, a generous lot, and a location that continues to stand out. Come see what makes this one worth staying for.

MLS®:
40865377
Taxes
$3,260
Type
Single-Family Home
Year Built
1972
Style
Bungalow Raised
County
Haldimand County

Listed By

Roberta Foster, Re/Max Real Estate Centre Inc.
Source
ITSO
Last checked Oct 8 2026 at 12:48 AM GMT+0000
Bathroom Details
  • Full Bathrooms: 2
Interior Features
  • In-Law Capability
  • Laundry: In-Suite
  • Dishwasher
  • Dryer
  • Refrigerator
  • Stove
  • Washer
Lot Information
  • Near Golf Course
  • Greenbelt
  • Park
  • Rec./Community Centre
  • Schools
  • Urban
  • Beach
  • Place of Worship
  • Hospital
  • Library
  • Irregular Lot
  • Marina
  • Campground
Property Features
  • Fireplace: Gas
  • Foundation: Concrete Block
Heating and Cooling
  • Forced Air
  • Natural Gas
  • Central Air
Basement Information
  • Full
  • Finished
  • Walk-Up Access
Exterior Features
  • Roof: Asphalt Shing
Utility Information
  • Sewer: Sewer (Municipal)
Garage
  • Attached Garage
Parking
  • Attached Garage
  • Asphalt
  • Total: 5
Stories
  • 1
Living Area
  • 1,014 sqft
Location
   
Calculate drive times to this property
 
Powered by INRIX® Drive Time

Powered by Walk Score®
Disclaimer: Listing content protected by copyright and licensed by Information Technology Systems Ontario: Data last updated: 10/7/26 17:48

