

Listing Courtesy of: ITSO / Listed By: Re/Max Real Estate Centre Inc.
277 Baygrove Line Dunnville, ON N1A 2W8
Active
$649,900 (CAD)
OPEN HOUSE TIMES
-
OPENSat, Aug 152:00 pm - 4:00 pm

Description
MLS®:
40854376
40854376
Taxes
$3,440
$3,440
Type
Single-Family Home
Single-Family Home
Year Built
1950
1950
Style
Bungalow
Bungalow
Views
Beach, Lake, Water, Bay
Beach, Lake, Water, Bay
County
Haldimand County
Haldimand County
Listed By
Tammy Carpenter, Re/Max Real Estate Centre Inc.
Source
ITSO
Last checked Aug 10 2026 at 7:15 PM GMT+0000
ITSO
Last checked Aug 10 2026 at 7:15 PM GMT+0000
Bathroom Details
- Full Bathroom: 1
Interior Features
- Water Heater
- Refrigerator
- Stove
- High Speed Internet
Lot Information
- Rectangular
- Rural
- Schools
- Beach
- Quiet Area
- Place of Worship
- Trails
- Ample Parking
- Hospital
- City Lot
- Marina
- Visual Exposure
Property Features
- Foundation: Post & Pad
- Foundation: Steel Frame
Heating and Cooling
- Baseboard
- None
Basement Information
- None
- Unfinished
Exterior Features
- Roof: Asphalt Shing
Utility Information
- Utilities: Propane
- Sewer: Septic Tank
Garage
- Garage
Parking
- Detached Garage
- Gravel
- Total: 3
Stories
- 1
Living Area
- 900 sqft
Location
Disclaimer: Listing content protected by copyright and licensed by Information Technology Systems Ontario: Data last updated: 8/10/26 12:15


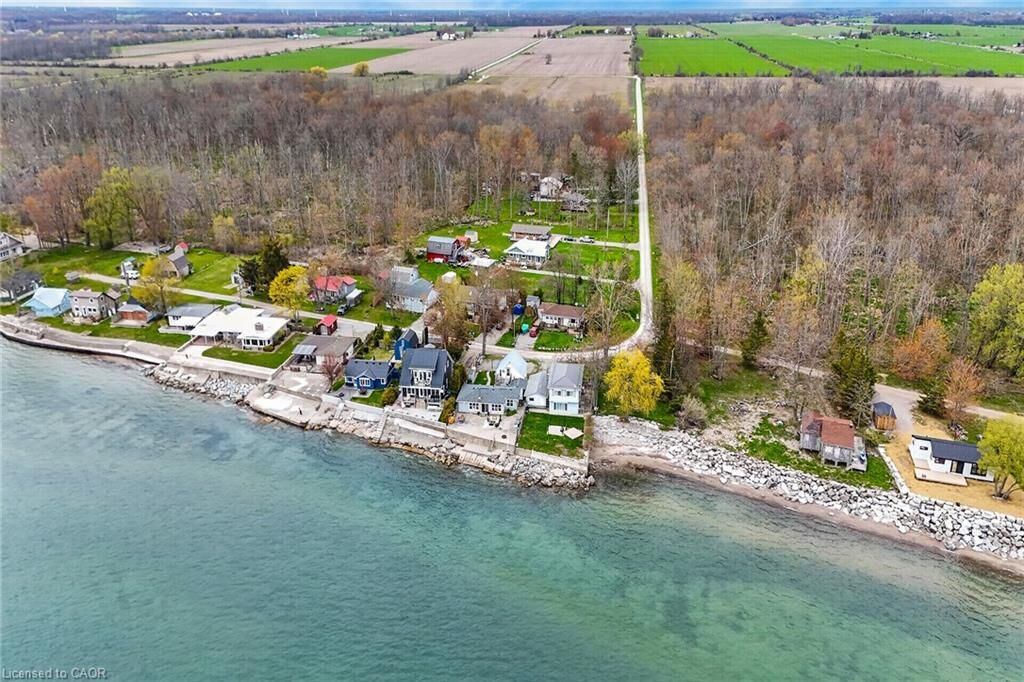
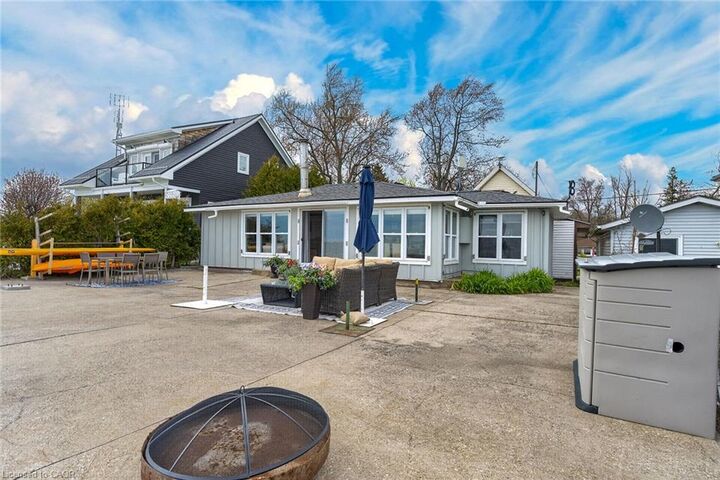
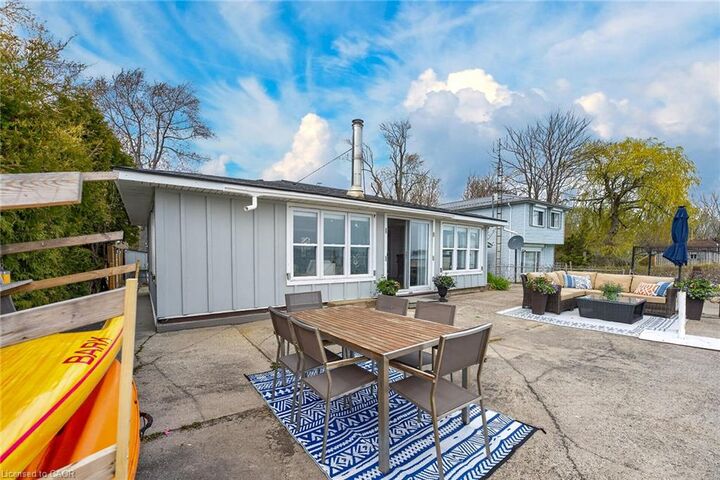
as you can hear are birds and the lake waves. Gorgeous views from the wall of lakeside windows will relax you immediately as
you enter this renovated cottage/home. Open concept living, dining and kitchen with plank wood floors make the space feel
airy and spacious. Enjoy the living room views and cozy up with the woodstove on the cooler nights. Fall asleep in the primary
bedroom with the Lake Erie breeze and the lapping of the water! An updated 3 piece bathroom and a second bedroom complete
the main living space. ***BONUS - this property offers a 24 x 24 detached garage/workshop with a steel roof and a full
finished loft above for your guests (3rd bedroom). Attached to the garage is a shed and a pottery barn with a large propane kiln.
The waterfront yard offers a concrete patio and 2018 constructed breakwall (Wilkenson). Enjoy both sunrise and sunsets on the
patio!
Book today to view and start living your waterfront dream!