316 Fairview Avenue W Dunnville, ON N1A 1M3
Listing Courtesy of: ITSO / Listed By: Royal Lepage Nrc Realty Inc.

  316 Fairview Avenue W Dunnville, ON N1A 1M3

Active (2 Days)
$576,200 (CAD)

3
BED
2
BATH
1,285
SQFT

Description

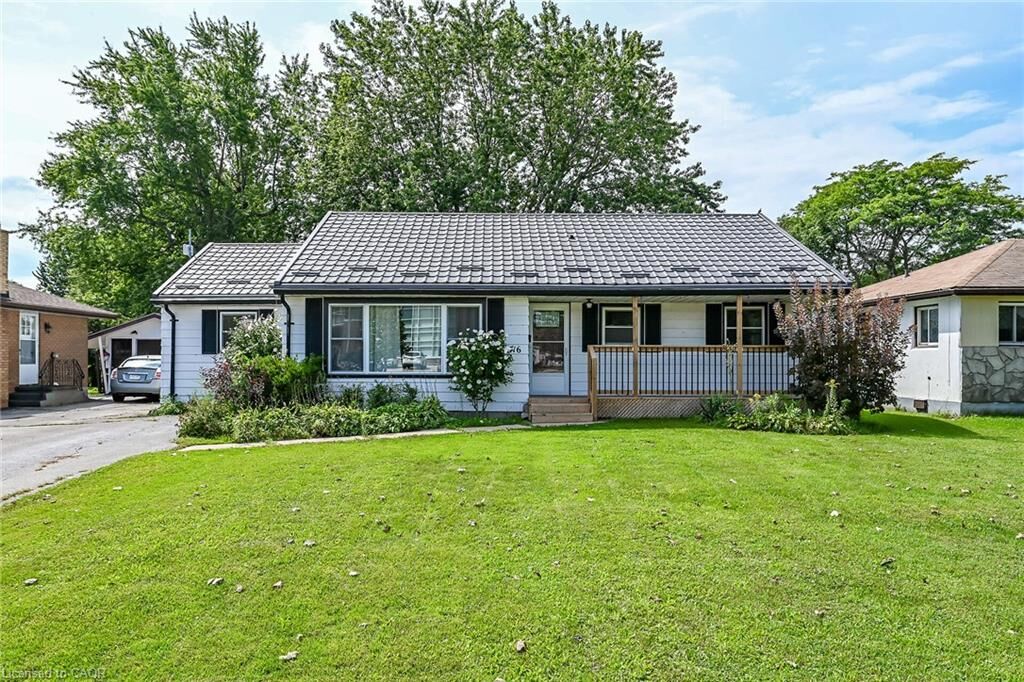
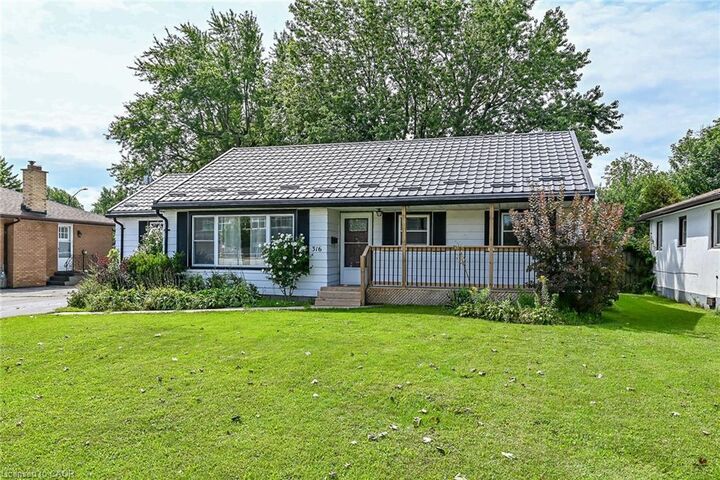
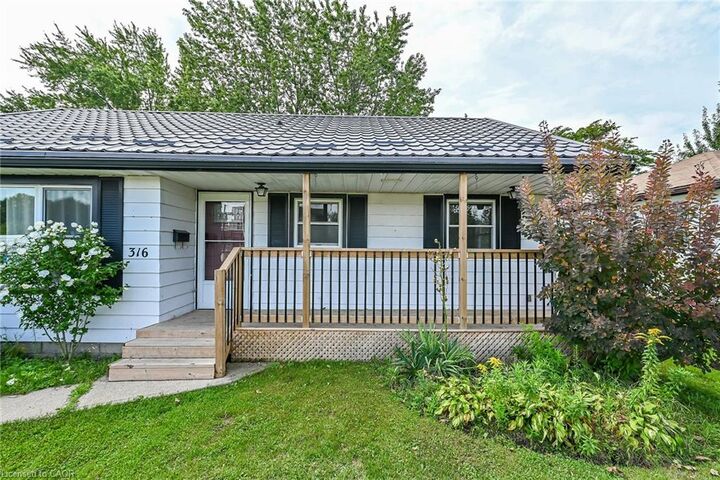
Pride of ownership is evident in this lovingly maintained 3-bedroom bungalow, set in a family friendly neighbourhood on a mature 60’ x 126’ lot. Ideally located across from Mapleview Elementary School and close to Kinsmen Park, town amenities, the hospital, the Grand River, and Lake Erie beaches. A welcoming front entrance leads to a bright living room with a large window, crown moulding, and high-end laminate flooring. The living room flows into a modern eat-in kitchen featuring ample cabinetry, quartz countertops, and included appliances. Adjacent to the kitchen, the laundry/mudroom offers convenient access to a 12’ x 22’ entertainer’s deck overlooking the fully fenced, park-like backyard with mature trees and a 7’ x 10’ garden shed. The primary bedroom includes a walk-in closet leading to a 3-piece ensuite. The 4-piece main bathroom features a tub/shower combination with tile surround and a built-in linen closet. Notable updates include high-efficiency furnace (2023), central air conditioner (2023), on demand water heater (2023), laundry room hookups, double hung vinyl windows, attic insulation (2022), metal roof with transferable 50-year warranty (2024), kitchen refresh with quartz countertops (2022), new ensuite and refinished main bathroom (2025), walk-in closet (2025), freshly painted neutral decor, vinyl flooring (2025), 100-amp breaker panel (2004), rear deck (2020), front deck (2024), and west-side chain-link fence replacement (2025). A fantastic opportunity for first-time buyers, downsizers, or investors.

MLS®:
40861178
Taxes
$2,515
Lot Size
7,405 SQFT
Type
Single-Family Home
Year Built
1959
Style
Bungalow
County
Haldimand County

Listed By

Darren D. Papineau, Royal Lepage Nrc Realty Inc.
Source
ITSO
Last checked Sep 9 2026 at 11:36 PM GMT+0000
Bathroom Details
  • Full Bathrooms: 2
Interior Features
  • Water Heater Owned
  • Laundry: In-Suite
  • Dishwasher
  • Refrigerator
  • Hot Water Tank Owned
  • Windows: Window Coverings
  • Laundry: Main Level
  • Gas Stove
Lot Information
  • Rectangular
  • Near Golf Course
  • Park
  • Rec./Community Centre
  • Schools
  • Urban
  • Place of Worship
  • Hospital
  • Library
  • Campground
Property Features
  • Foundation: Concrete Block
Heating and Cooling
  • Forced Air
  • Natural Gas
  • Central Air
Basement Information
  • Crawl Space
  • Unfinished
Exterior Features
  • Roof: Metal
Utility Information
  • Utilities: Cell Service, High Speed Internet Avail, Electricity Connected, Natural Gas Connected, Garbage/Sanitary Collection, Recycling Pickup
  • Sewer: Sewer (Municipal)
Parking
  • Asphalt
  • Total: 2
Stories
  • 1
Living Area
  • 1,285 sqft
Location
   
Calculate drive times to this property
 
Powered by INRIX® Drive Time

Powered by Walk Score®
Disclaimer: Listing content protected by copyright and licensed by Information Technology Systems Ontario: Data last updated: 9/9/26 16:36

