

Listing Courtesy of:  CREA / Listed By: Royal Lepage Northern Life Realty, Brokerage
 CREA / Listed By: Royal Lepage Northern Life Realty, Brokerage
 159 Morgan Road East Ferris, ON P0H 1K0
Active
$749,999 (CAD)
MLS®:
X13624026
X13624026
Taxes
$2,977(2026)
$2,977(2026)
Type
Single-Family Home
Single-Family Home
Views
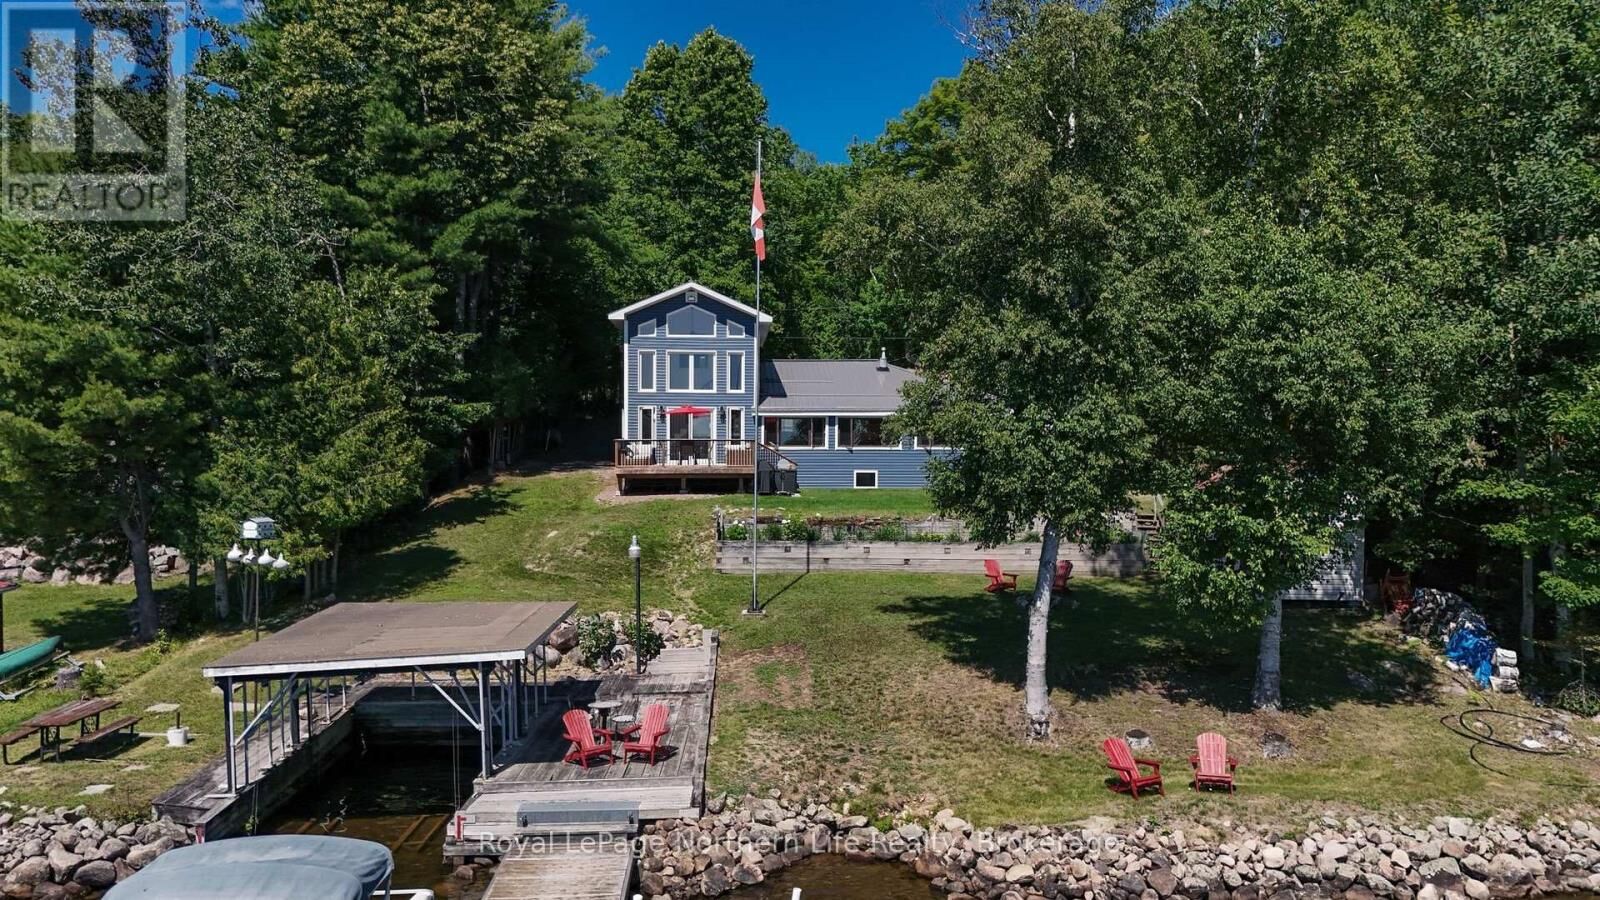
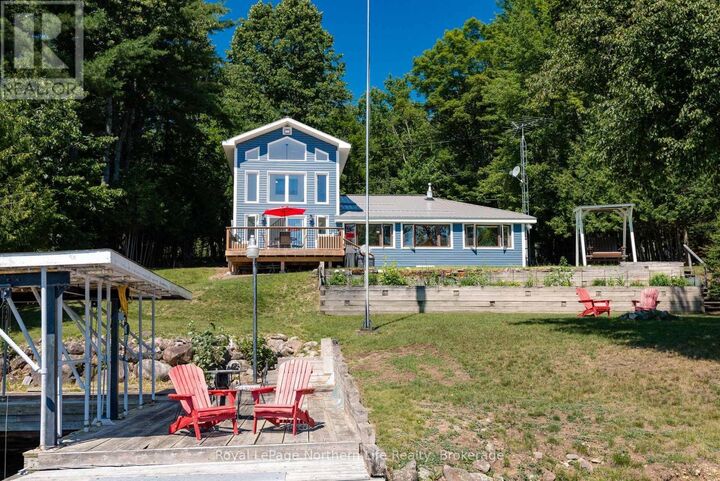
Lake View, Direct Water View, Unobstructed Water View
Lake View, Direct Water View, Unobstructed Water View
County
Nipissing District
Nipissing District
Listed By
Manon Seyler, Royal Lepage Northern Life Realty, Brokerage
Source
CREA
Last checked Jul 31 2026 at 11:10 PM GMT+0000
CREA
Last checked Jul 31 2026 at 11:10 PM GMT+0000
Bathroom Details
- Full Bathroom: 1
- Partial Bathroom: 1
Interior Features
- Washer
- Refrigerator
- Stove
- Blinds
Lot Information
- Sloping
- Carpet Free
Property Features
- Foundation: Block
Heating and Cooling
- Baseboard Heaters
- Electric
- Wall Unit
Basement Information
- Crawl Space
Exterior Features
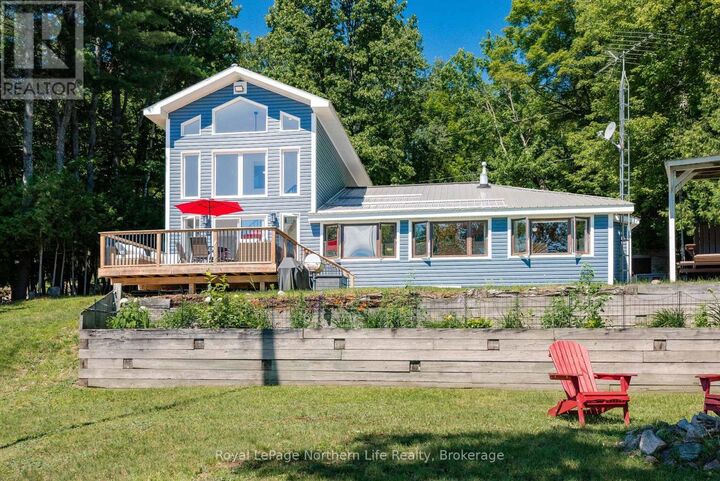
- Vinyl Siding
Utility Information
- Sewer: Septic System
Parking
- Total: 7
- Garage
- Detached Garage
Location
Disclaimer: The trademarks REALTOR®, REALTORS®, and the REALTOR® logo are controlled
by The Canadian Real Estate Association (CREA) and identify real estate professionals who are members of CREA. Listing Data Last Updated: 7/31/26 16:10
The trademarks REALTOR®, REALTORS®, and the REALTOR® logo are controlledby The Canadian Real Estate Association (CREA) and identify real estate professionals who are members of CREA. Listing Data Last Updated: 7/31/26 16:10


Description