

Listing Courtesy of: PropTX - IDX / Listed By: Century 21 Leading Edge Realty Inc.
17962 9th Line East Gwillimbury, ON L0G 1M0
Active
$1,699,900 (CAD)
OPEN HOUSE TIMES
-
OPENSun, Jul 262:00 pm - 4:00 pm

Description
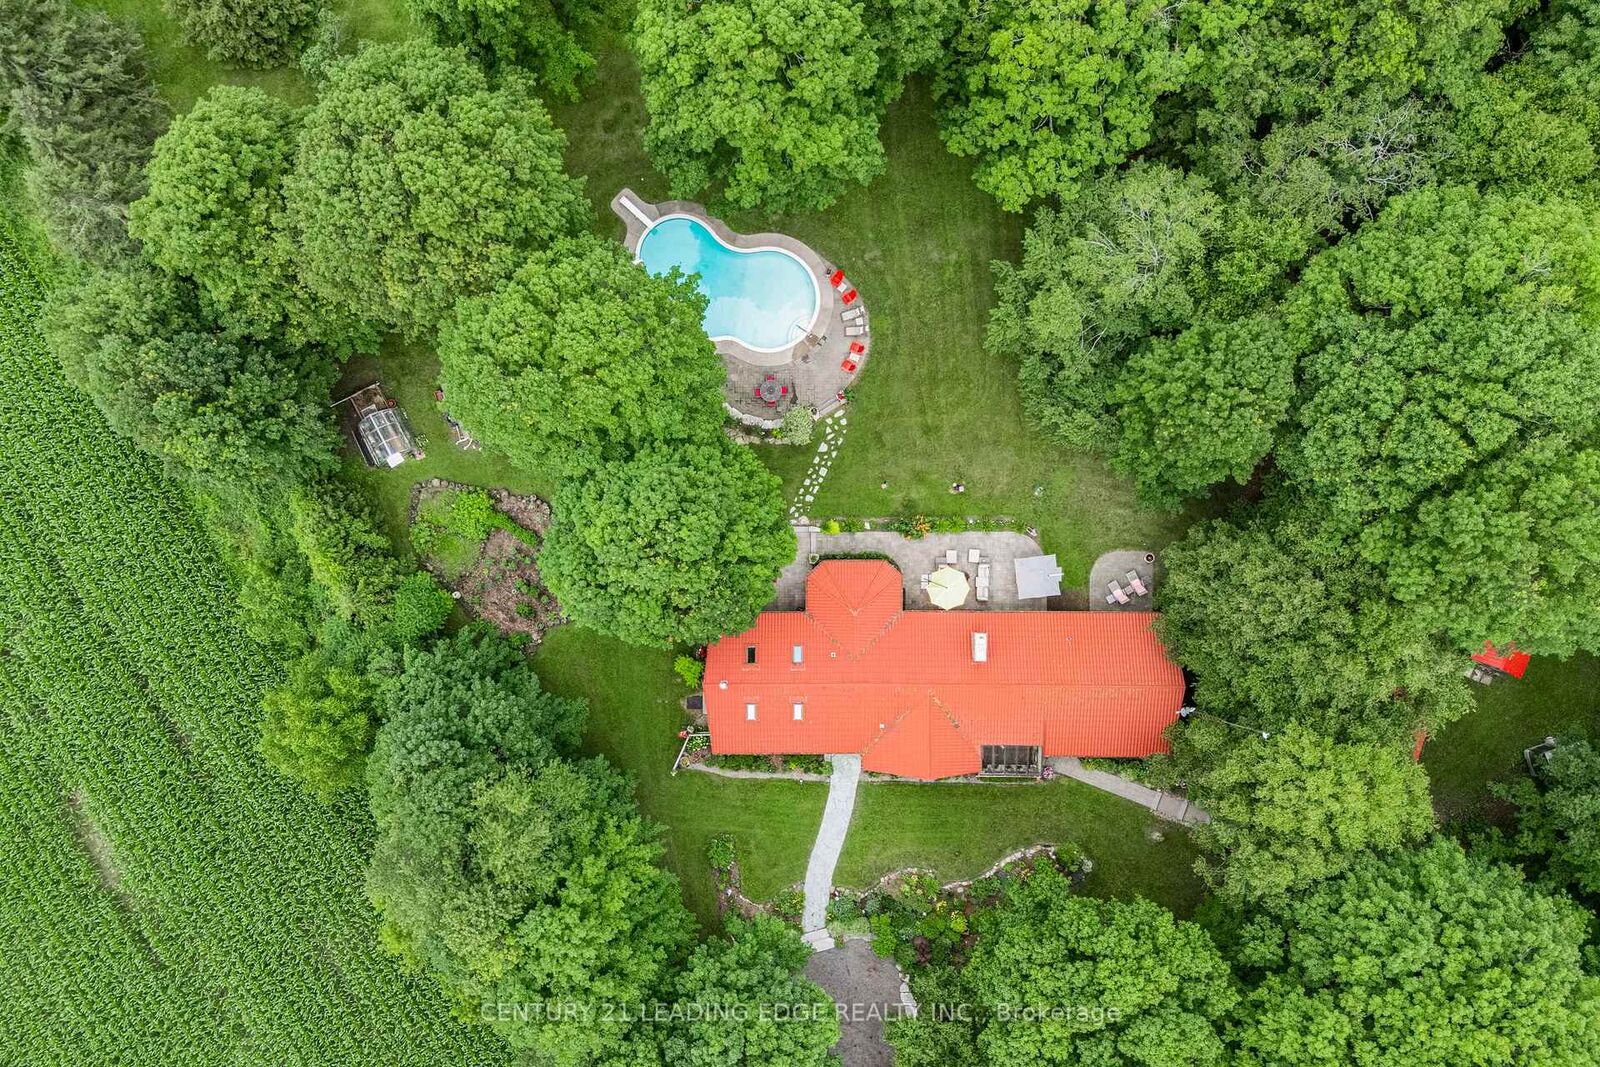
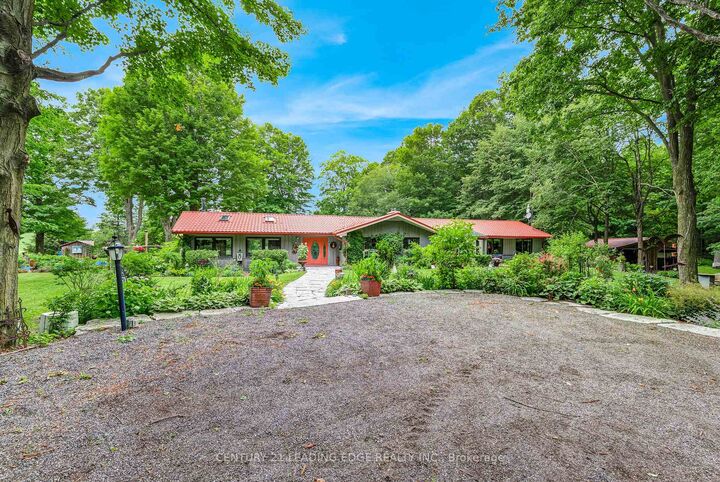
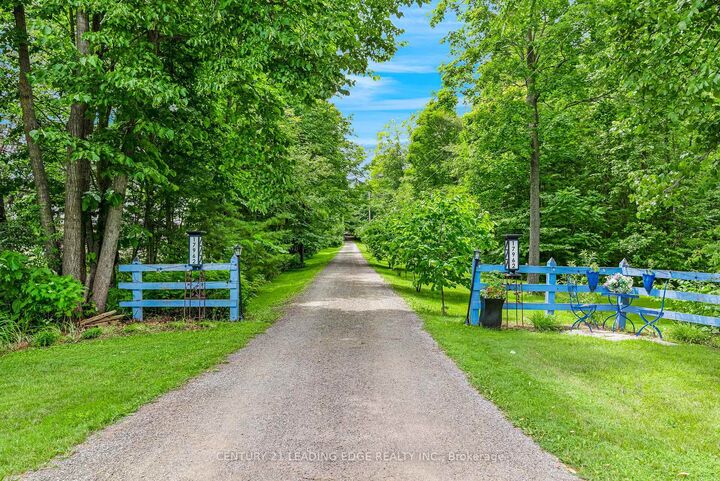
Nestled on a beautiful, tree-lined 7-acre parcel in the charming town of Mount Albert, at the end of a private laneway you will discover this spacious 3-bedroom bungalow blends relaxed country living with refined comfort. The Vivian Creek winds through the back of the property, offering serene gardens, wooded strolls and regular sightings of various wildlife. This secluded outdoor space is perfect for entertaining, gardening, or simply soaking up the scenery. Inside, generous living spaces are filled with natural light - an inviting living room with a focal fireplace, an open-concept kitchen with room to host in the bright dining area that offers pastoral views. The primary suite offers peaceful privacy and easy access to the grounds; two additional bedrooms and flexible living areas make this home ideal for guests, a home office, or family living.Outside amenities elevate everyday life: a heated gunite, inground pool for summer recreation, well-maintained outbuildings suited to a workshop, studio, or barn; and ample parking for cars, and recreational vehicles.This one of a kind home is conveniently located with easy access to Newmarket, Stouffville and Uxbridge, transit options, shopping and everyday amenities - truly the best of both worlds:rural privacy with urban convenience.
MLS®:
N13602328
N13602328
Taxes
$7,383(2025)
$7,383(2025)
Lot Size
7 acres
7 acres
Type
Single-Family Home
Single-Family Home
Style
Bungalow
Bungalow
Views
Trees/Woods, Creek/Stream, Forest, River, Pasture, Pool
Trees/Woods, Creek/Stream, Forest, River, Pasture, Pool
County
Regional Municipality of York
Regional Municipality of York
Community
Rural East Gwillimbury
Rural East Gwillimbury
Listed By
Century 21 Leading Edge Realty Inc.
Source
PropTX - IDX
Last checked Jul 24 2026 at 10:31 PM GMT+0000
PropTX - IDX
Last checked Jul 24 2026 at 10:31 PM GMT+0000
Bathroom Details
Interior Features
- Water Softener
- Workbench
- Water Purifier
- Sump Pump
- Water Heater
- Carpet Free
- Water Treatment
- Water Heater Owned
- Primary Bedroom - Main Floor
- Generator - Partial
Property Features
- Fireplace: Wood
- Foundation: Concrete Block
Heating and Cooling
- Forced Air
- Central Air
Basement Information
- Half
- Partial Basement
Pool Information
- Inground
Exterior Features
- Stone
- Wood
- Roof: Metal
Utility Information
- Sewer: Septic
- Fuel: Propane
- Energy: Energy Certificate: No
Garage
- Detached
Parking
- Private
- Lane
Stories
- 1
Location
Disclaimer: Copyright 2026 Toronto IDX. All rights reserved. This information is deemed reliable, but not guaranteed. The information being provided is for consumers’ personal, non-commercial use and may not be used for any purpose other than to identify prospective properties consumers may be interested in purchasing. Data last updated 7/24/26 15:31

