

Listing Courtesy of: PropTX - IDX / Listed By: Real Broker Ontario Ltd.
191 Rudy Avenue East Zorra-Tavistock, ON N0B 2R0
Active
$749,900 (CAD)
OPEN HOUSE TIMES
-
OPENSun, Jul 192:00 pm - 4:00 pm
Description
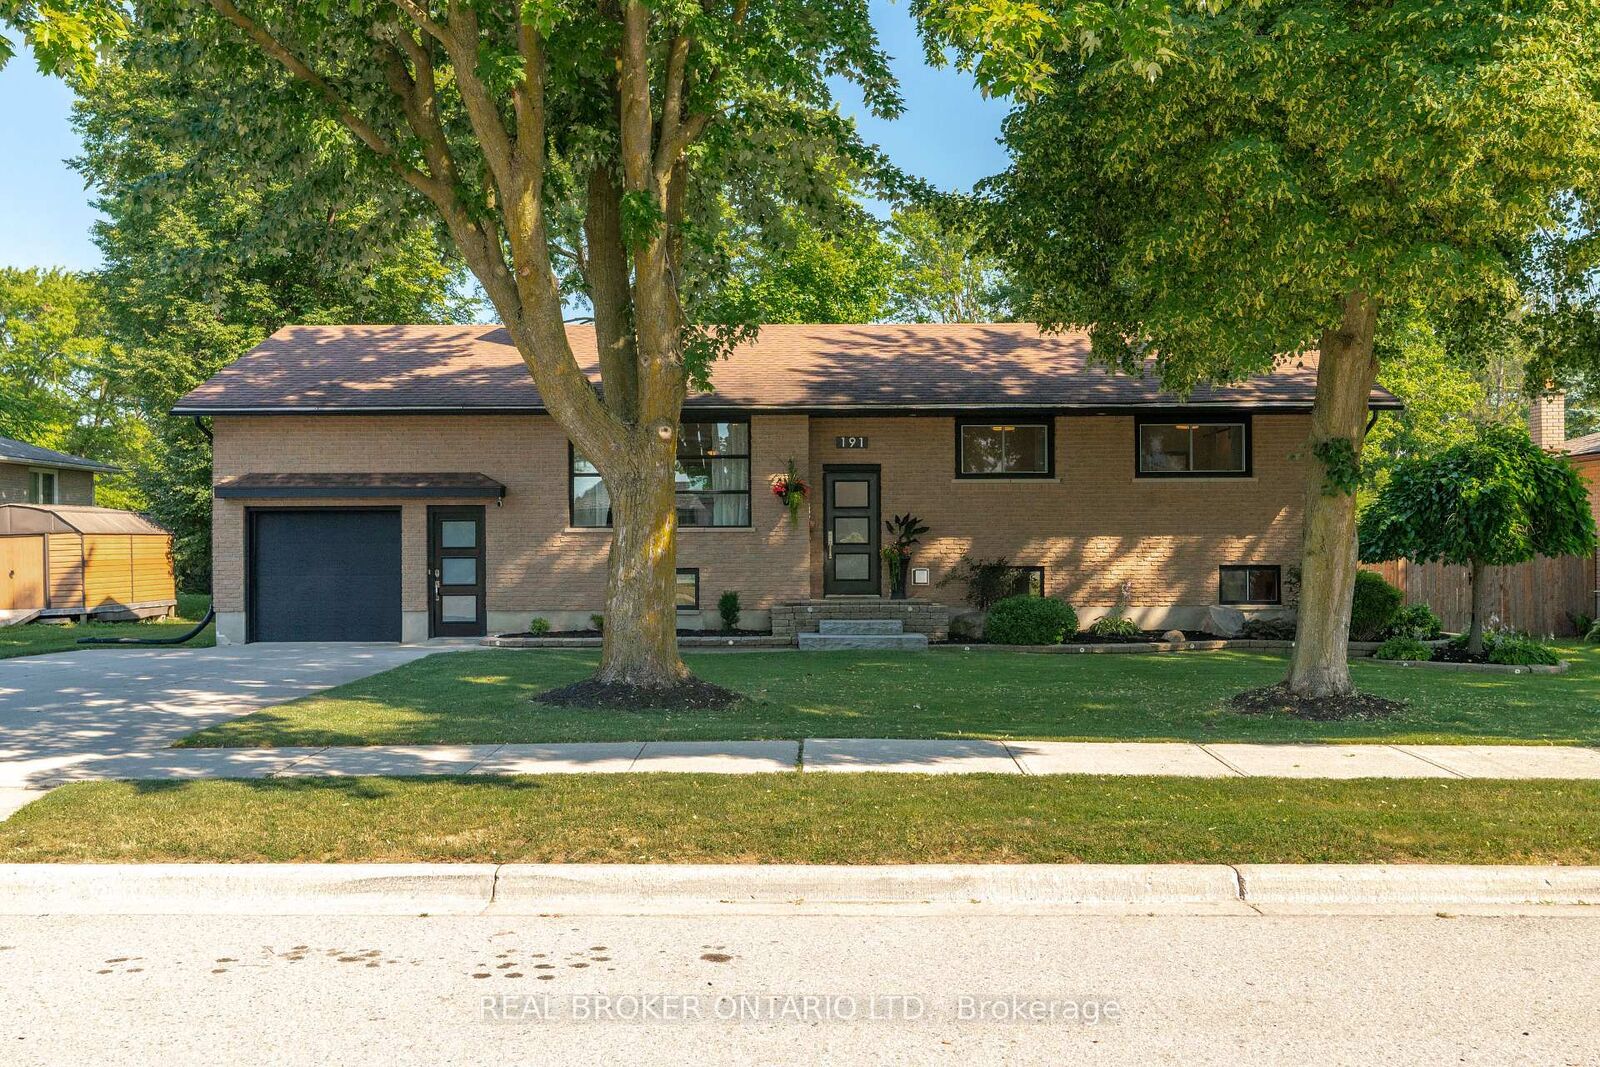
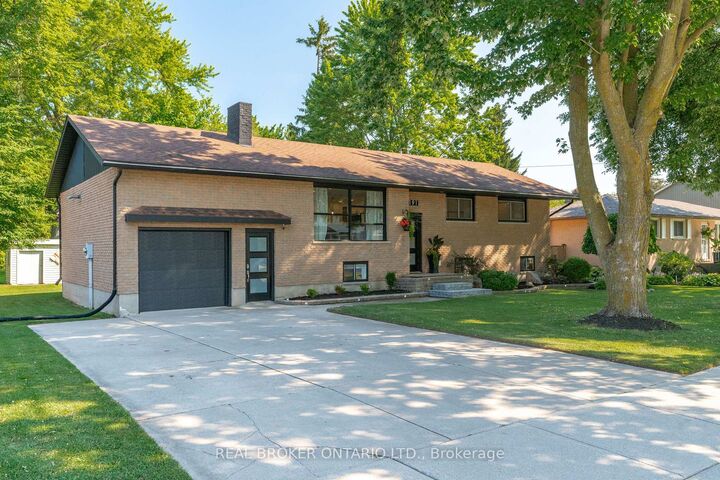
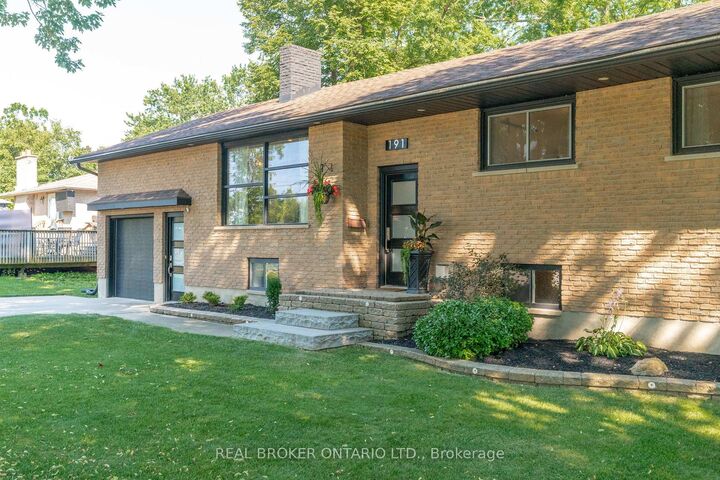
Move-in ready and beautifully updated, this raised bungalow is located on a quiet, family-friendly street in the heart of Tavistock. Offering 2+1 bedrooms, 2 full bathrooms, and an open-concept main floor, this home has been extensively renovated with quality finishes throughout. The stunning 2021 main-floor renovation includes a modern kitchen with quartz countertops, LVP flooring throughout, pot lights, light fixtures, updated main bathroom, and all new stainless steel appliances. The finished basement features a spacious rec room with wet bar and gas fireplace, third bedroom, office/den, updated bathroom, and new flooring and paint (2023). Enjoy summer evenings in the beautifully landscaped backyard with a large deck (2022) with gas BBQ hookup, lower deck and hot tub (2024). Additional updates include a new furnace and A/C (2026), garage door, large front window, and exterior doors (2025, excluding rear patio door). Heated garage with storage loft, large concrete driveway, and an 80' x 115' partially fenced lot complete this exceptional property. Just move in and enjoy!
MLS®:
X13570404
X13570404
Taxes
$3,518(2025)
$3,518(2025)
Type
Single-Family Home
Single-Family Home
Style
Bungalow-Raised
Bungalow-Raised
County
Oxford County
Oxford County
Community
Tavistock
Tavistock
Listed By
Real Broker Ontario Ltd.
Source
PropTX - IDX
Last checked Jul 17 2026 at 3:47 AM GMT+0000
PropTX - IDX
Last checked Jul 17 2026 at 3:47 AM GMT+0000
Bathroom Details
Interior Features
- Water Softener
- Bar Fridge
- Sump Pump
- Auto Garage Door Remote
- Carpet Free
- Water Heater Owned
- Primary Bedroom - Main Floor
Property Features
- Fireplace: Living Room
- Fireplace: Natural Gas
- Fireplace: Family Room
- Fireplace: Wood
- Foundation: Concrete Block
Heating and Cooling
- Forced Air
- Central Air
Basement Information
- Finished
- Full
Pool Information
- None
Exterior Features
- Brick
- Vinyl Siding
- Roof: Asphalt Shingle
Utility Information
- Sewer: Sewer
- Fuel: Gas
- Energy: Energy Certificate: No
Garage
- Attached
Stories
- 1
Location
Disclaimer: Copyright 2026 Toronto IDX. All rights reserved. This information is deemed reliable, but not guaranteed. The information being provided is for consumers’ personal, non-commercial use and may not be used for any purpose other than to identify prospective properties consumers may be interested in purchasing. Data last updated 7/16/26 20:47

