2196 Carnegie Street Elmvale Acres and Area, ON K1G 2V5
Listing Courtesy of: PropTX - IDX / Listed By: Royal Lepage Team Realty

  2196 Carnegie Street Elmvale Acres and Area, ON K1G 2V5

Active
$674,900 (CAD)
3
BED
3
BATH
1100-1500
SQFT

Description

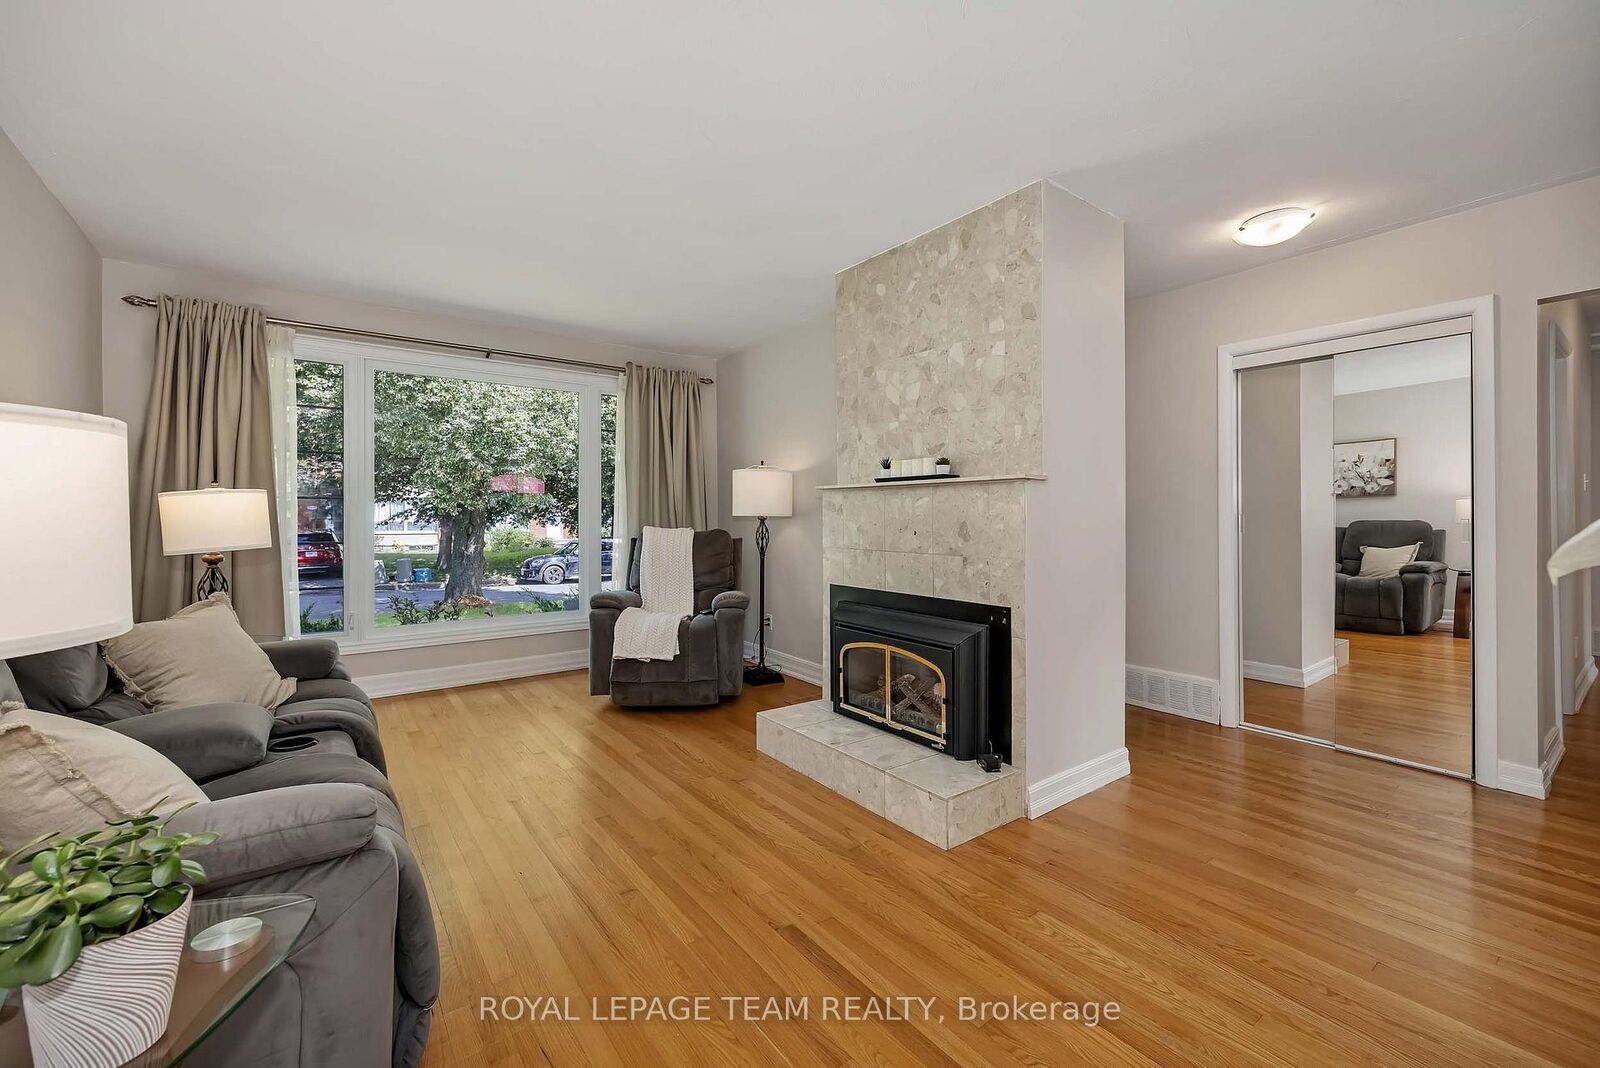
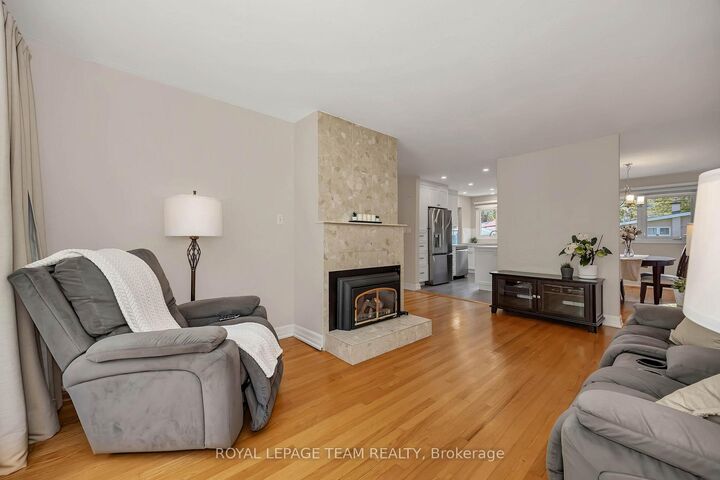
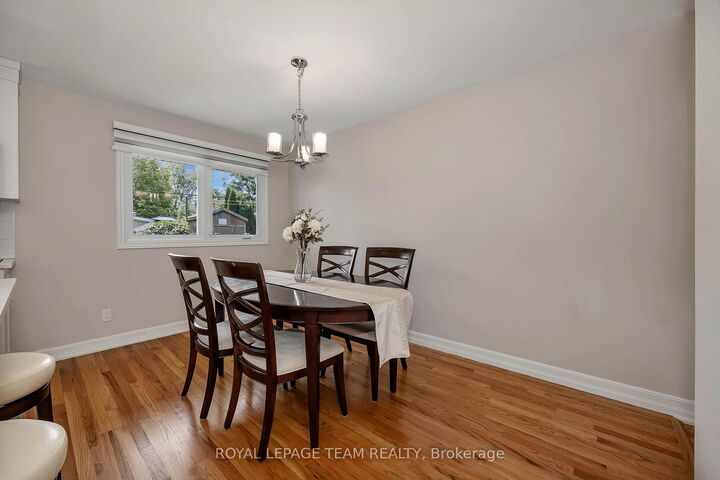
Welcome to 2196 Carnegie Street, a beautifully maintained 3-bedroom, 3-bathroom bungalow inthe sought-after community of Elmvale Acres. Bright and inviting, this home features hardwood flooring throughout the main level, a spacious living room with cozy gas fireplace, and a seamless flow into the dining area and updated kitchen. The modern kitchen offers stainless steel appliances, quartz countertops, contemporary cabinetry, and convenient bar-top seating.The main level includes a 4-piece bathroom with a 2-piece cheater ensuite connecting the main living space to the primary bedroom. The newly finished lower level adds valuable living space with luxury vinyl flooring and a new 3-piece bathroom, offering flexibility for a home office, workout area, movie nights, or additional family space. Outside, enjoy a beautifully maintained 50 x 100 ft lot with new front interlock, newly paved driveway, new PVC fencing and a wide gate along one side, and cedar fencing along the remainder. A spacious and private outdoor setting ideal for relaxing and entertaining. Ideally located close to shopping, schools, parks, transit, The Ottawa Hospital General Campus, restaurants, and everyday amenities. A wonderful opportunity to enjoy comfortable bungalow living in a convenient and established Ottawa neighbourhood!

MLS®:
X13694806
Taxes
$4,885(2026)
Type
Single-Family Home
Style
Bungalow
County
Ottawa
Community
3703 - Elmvale Acres/Urbandale

Listed By

Royal Lepage Team Realty
Source
PropTX - IDX
Last checked Aug 20 2026 at 10:59 PM GMT+0000
Bathroom Details
Interior Features
  • None
Property Features
  • Fireplace: Natural Gas
  • Foundation: Concrete
Heating and Cooling
  • Forced Air
  • Central Air
Basement Information
  • Finished
  • Full
Pool Information
  • None
Exterior Features
  • Brick
  • Roof: Asphalt Shingle
Utility Information
  • Sewer: Sewer
  • Fuel: Gas
  • Energy: Energy Certificate: No
Garage
  • None
Stories
  • 1
Location
   
Calculate drive times to this property
 
Powered by INRIX® Drive Time

Powered by Walk Score®
Disclaimer: Copyright 2026 Toronto IDX. All rights reserved. This information is deemed reliable, but not guaranteed. The information being provided is for consumers’ personal, non-commercial use and may not be used for any purpose other than to identify prospective properties consumers may be interested in purchasing. Data last updated 8/20/26 15:59

