


Listing Courtesy of: ITSO / Royal Lepage Flower City Realty 304
26 Orr Avenue Erin, ON N0B 1T0
Active
$879,990 (CAD)
OPEN HOUSE TIMES
-
OPENSat, May 302:00 pm - 5:00 pm
-
OPENSun, May 312:00 pm - 5:00 pm
Description
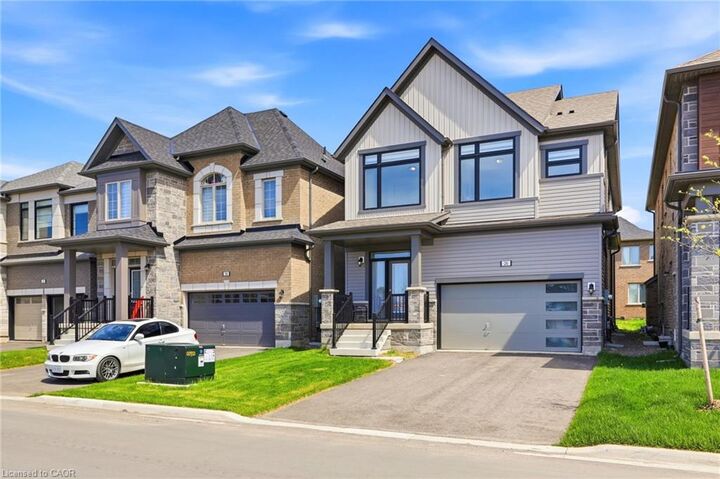
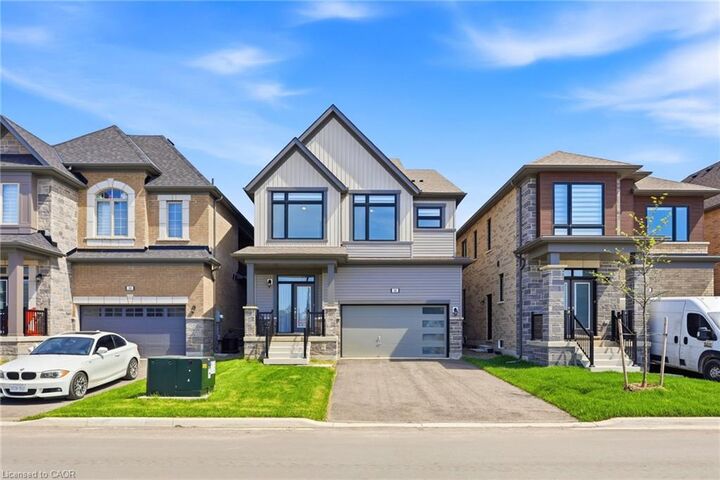
Steps From A New School In The Growing Community Of Erin, This Brand-New Detached Home Is Surrounded By Rolling Countryside, Scenic Farms, And The Natural Beauty Of The Greenbelt Near Belfountain And The Niagara Escarpment. Offering Approximately 2,100 Sq Ft Of Upgraded Living Space, This Stunning Home Features 4 Spacious Bedrooms, 4 Bathrooms, And A Double-Car Garage In A New Family-Friendly Neighborhood. The Modern Kitchen Is Equipped With Quartz Countertops, A Large Centre Island, Upgraded Cabinetry, And Stylish Tile Finishes — Perfect For Everyday Living And Entertaining. The Bright And Open Main Floor Showcases 9-Foot Ceilings, Hardwood Flooring Throughout The Main Level And Upper Hallway, Along With A Cozy Gas Fireplace In The Family Room. Convenient Garage Access Leads Into The Mudroom/Laundry Area Featuring Added Cabinetry For Extra Storage. Upstairs, The Spacious Primary Suite Includes A Large Walk-In Closet Plus An Additional Closet, Along With A Luxurious 5-Piece Ensuite Featuring Elegant Finishes. Additional Upgrades Include Zebra Blinds Throughout, Central A/C, A 200-Amp Electrical Panel, And A Separate Side Entrance Leading To The Basement Offering Excellent Future Potential. Located In One Of Erin’s Most Desirable New Developments, This Home Offers The Perfect Blend Of Modern Comfort And Small-Town Charm, With Easy Access To Nature Trails, Conservation Areas, Local Farms, The Greenbelt, Belfountain, And The Niagara Escarpment. Please Note: The 4th Bedroom Is Currently Being Used For Storage And Is Not Shown In The Photos. However, It Is A Good-Sized Room That Can Comfortably Accommodate A Queen Bed And Additional Furniture.
MLS®:
40834694
40834694
Taxes
$5,755
$5,755
Type
Single-Family Home
Single-Family Home
Style
Two Story
Two Story
County
Wellington County
Wellington County
Listed By
Sidhu Manny Singh, Royal Lepage Flower City Realty 304
Source
ITSO
Last checked May 29 2026 at 7:39 PM GMT+0000
ITSO
Last checked May 29 2026 at 7:39 PM GMT+0000
Bathroom Details
- Full Bathrooms: 3
- Half Bathroom: 1
Interior Features
- In-Law Capability
- Air Exchanger
- Water Heater
- Dishwasher
- Dryer
- Range Hood
- Refrigerator
- Stove
- Washer
- Windows: Window Coverings
Lot Information
- Greenbelt
- Park
- Schools
- Urban
- Open Spaces
- Quiet Area
- Playground Nearby
- Trails
Heating and Cooling
- Forced Air
- Central Air
Basement Information
- Full
- Unfinished
- Separate Entrance
- Development Potential
Exterior Features
- Roof: Shingle
Utility Information
- Sewer: Sewer (Municipal)
Garage
- Attached Garage
Parking
- Attached Garage
- Total: 6
Living Area
- 2,100 sqft
Location
Disclaimer: Listing content protected by copyright and licensed by Information Technology Systems Ontario: Data last updated: 5/29/26 12:39

