

Listing Courtesy of:  CREA / Listed By: Century 21 Local Home Team Realty Inc.
 CREA / Listed By: Century 21 Local Home Team Realty Inc.
 133 Maidstone Avenue East Essex, ON N8M 2J6
Active
$399,900 (CAD)
OPEN HOUSE TIMES
-
OPENSun, Aug 91:00 pm - 3:00 pm
Description
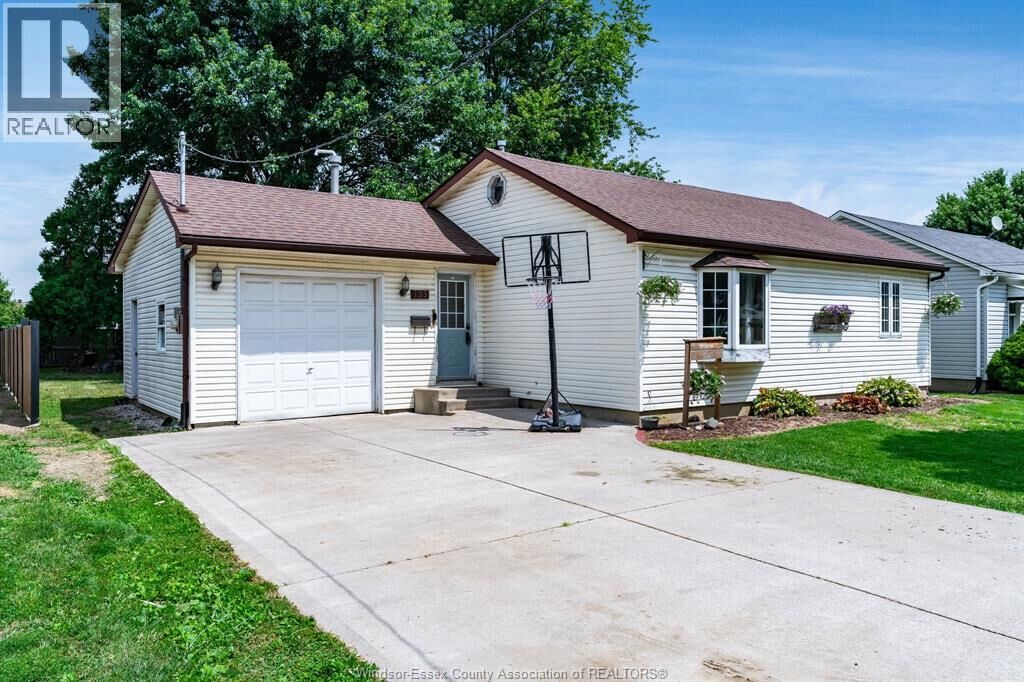
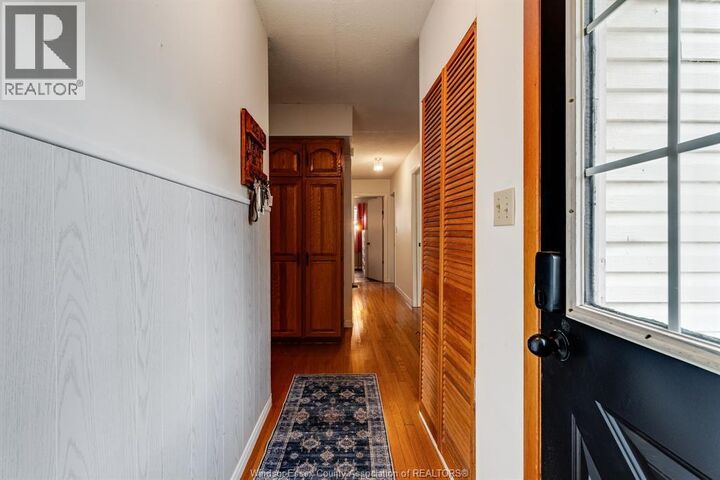
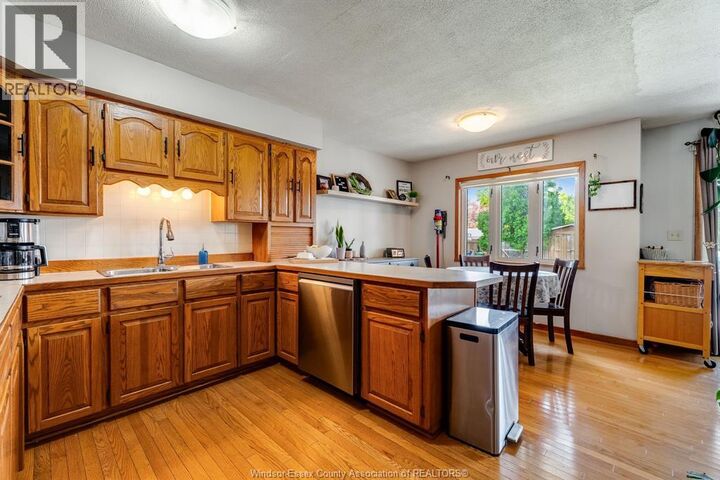
Welcome to this charming 3 bedroom, 1 bath bungalow located in the heart of Essex, offering the perfect blend of comfort, convenience, and move in ready living. Whether you're a first time home buyer, downsizer, retiree, or investor, this well maintained home is an excellent opportunity to own a quality property in a desirable neighbourhood. This bright and inviting bungalow features a functional main floor layout with three comfortable bedrooms, a spacious living room filled with natural light, a well appointed kitchen ample cabinetry and workspace, and a full four-piece bathroom complete with laundry. Pride of ownership is evident throughout, with clean, neutral finishes that make it easy to move in and add your own personal touch. Situated on a generously sized lot, the property offers plenty of outdoor space to enjoy gardening, entertaining, or relaxing with family and friends. Ideally located within walking distance or a short drive to schools, parks, shopping, restaurants, medical services, recreational facilities, and all the amenities that downtown Essex has to offer, this home combines small-town charm with everyday convenience. (id:41440)
MLS®:
26019103
26019103
Type
Single-Family Home
Single-Family Home
Year Built
1955
1955
Style
Bungalow, Ranch
Bungalow, Ranch
County
Essex County
Essex County
Listed By
Alyssa Ismail, Century 21 Local Home Team Realty Inc.
Source
CREA
Last checked Aug 8 2026 at 2:33 AM GMT+0000
CREA
Last checked Aug 8 2026 at 2:33 AM GMT+0000
Bathroom Details
- Full Bathroom: 1
Interior Features
- Washer
- Refrigerator
- Dishwasher
- Stove
- Dryer
- Cooktop
Lot Information
- Double Width or More Driveway
- Front Driveway
- Finished Driveway
Property Features
- Fireplace: Direct Vent
- Fireplace: Total: 1
- Fireplace: Gas
- Foundation: Block
Heating and Cooling
- Furnace
- Forced Air
- Natural Gas
- Central Air Conditioning
Flooring
- Hardwood
- Ceramic/Porcelain
- Cushion/Lino/Vinyl
Exterior Features
- Aluminum/Vinyl
Parking
- Garage
Stories
- 1
Location
Disclaimer: The trademarks REALTOR®, REALTORS®, and the REALTOR® logo are controlled
by The Canadian Real Estate Association (CREA) and identify real estate professionals who are members of CREA. Listing Data Last Updated: 8/7/26 19:33
The trademarks REALTOR®, REALTORS®, and the REALTOR® logo are controlledby The Canadian Real Estate Association (CREA) and identify real estate professionals who are members of CREA. Listing Data Last Updated: 8/7/26 19:33

