148 Paudash School Road Faraday, ON K0L 1C0
Listing Courtesy of: PropTX - IDX / Listed By: Ball Real Estate Inc.

  148 Paudash School Road Faraday, ON K0L 1C0

Active
$379,900 (CAD)
4
BED
1
BATH
1100-1500
SQFT

Description

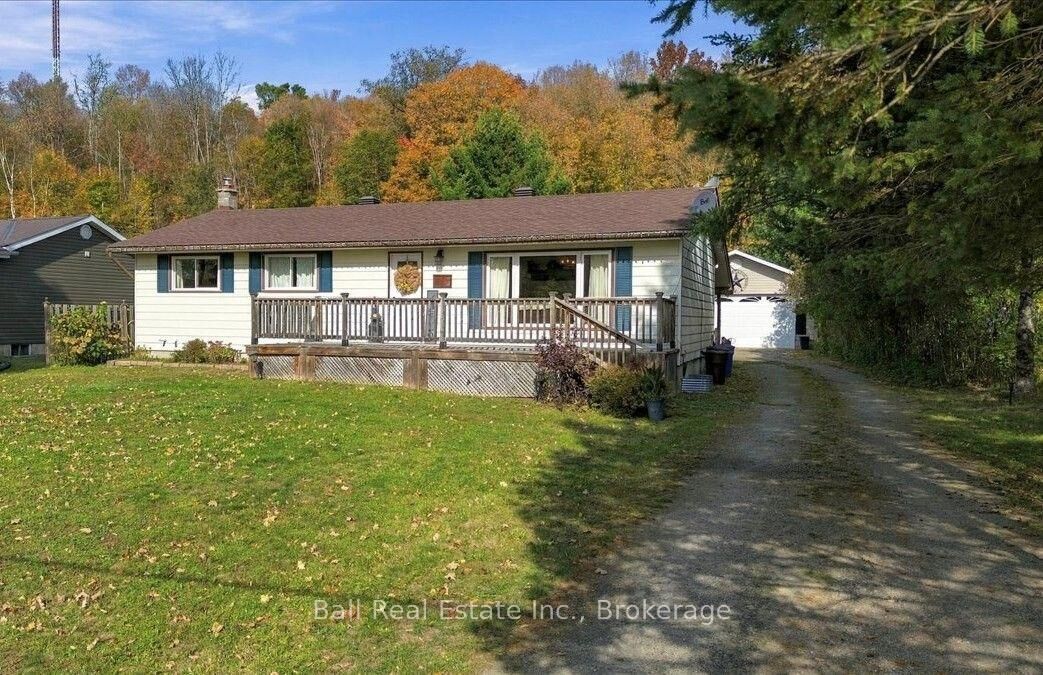
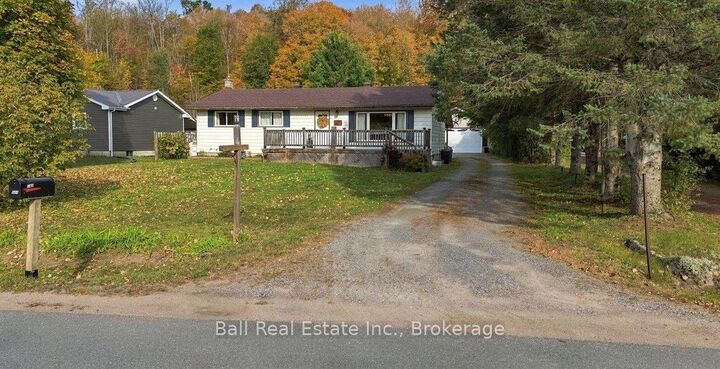
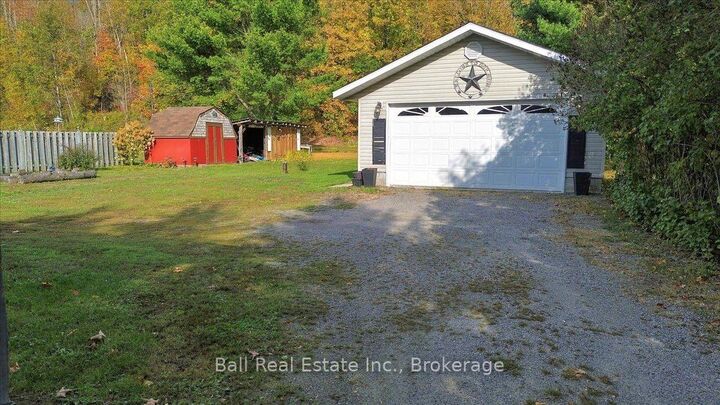
Space, comfort and convenience just 10 minutes from Bancroft! Situated on a 0.52-acre lot, this four-bedroom home offers plenty of room for the whole family, both inside and out! The main floor features a bright and inviting living room, dining area and kitchen, along with three bedrooms and a four-piece bathroom. Recent improvements include new flooring throughout much of the main level and a freshly installed kitchen backsplash, adding a nice updated touch to the space. The lower level offers even more room to spread out, with a spacious rec room area with a fireplace, fourth bedroom, laundry area, utility space and an abundance of storage. Whether you're looking for extra living space, a playroom or a spot to relax, there's plenty of flexibility to make it your own. Outside, the large covered back porch is the perfect place to enjoy your morning coffee and entertain friends and family. A large detached garage and additional outbuildings provide excellent storage for vehicles, tools, recreational toys and more! The home is heated with a propane furnace and equipped with central air conditioning for year-round comfort. Located just 10 minutes from Bancroft, you'll enjoy easy access to shopping, healthcare, the community center, restaurants and everyday amenities while having the added benefit of a spacious property outside of town. A great opportunity for anyone looking for a family home with room to grow!

MLS®:
X14025004
Taxes
$2,016(2025)
Lot Size
0.52 acres
Type
Single-Family Home
Style
Bungalow
Views
Clear
County
Hastings County
Community
Faraday

Listed By

Ball Real Estate Inc.
Source
PropTX - IDX
Last checked Oct 13 2026 at 7:53 PM GMT+0000
Bathroom Details
Interior Features
  • Propane Tank
  • Auto Garage Door Remote
  • Carpet Free
  • Storage
  • Primary Bedroom - Main Floor
Property Features
  • Fireplace: Rec Room
  • Foundation: Concrete Block
Heating and Cooling
  • Forced Air
  • Central Air
Basement Information
  • Full
  • Partially Finished
Pool Information
  • None
Exterior Features
  • Vinyl Siding
  • Roof: Asphalt Shingle
Utility Information
  • Sewer: Septic
  • Fuel: Propane
  • Energy: Energy Certificate: No
Garage
  • Detached
Parking
  • Private Double
Stories
  • 1
Location
   
Calculate drive times to this property
 
Powered by INRIX® Drive Time

Powered by Walk Score®
Disclaimer: Copyright 2026 Toronto IDX. All rights reserved. This information is deemed reliable, but not guaranteed. The information being provided is for consumers’ personal, non-commercial use and may not be used for any purpose other than to identify prospective properties consumers may be interested in purchasing. Data last updated 10/13/26 12:53

