9 Pike Lane Featherstone Point, ON N0A 1P0
Listing Courtesy of: ITSO / Re/Max Escarpment Realty Inc.

  9 Pike Lane Featherstone Point, ON N0A 1P0

Active (24 Days)
$149,900 (CAD)
2
BED
1
BATH
460
SQFT

Description

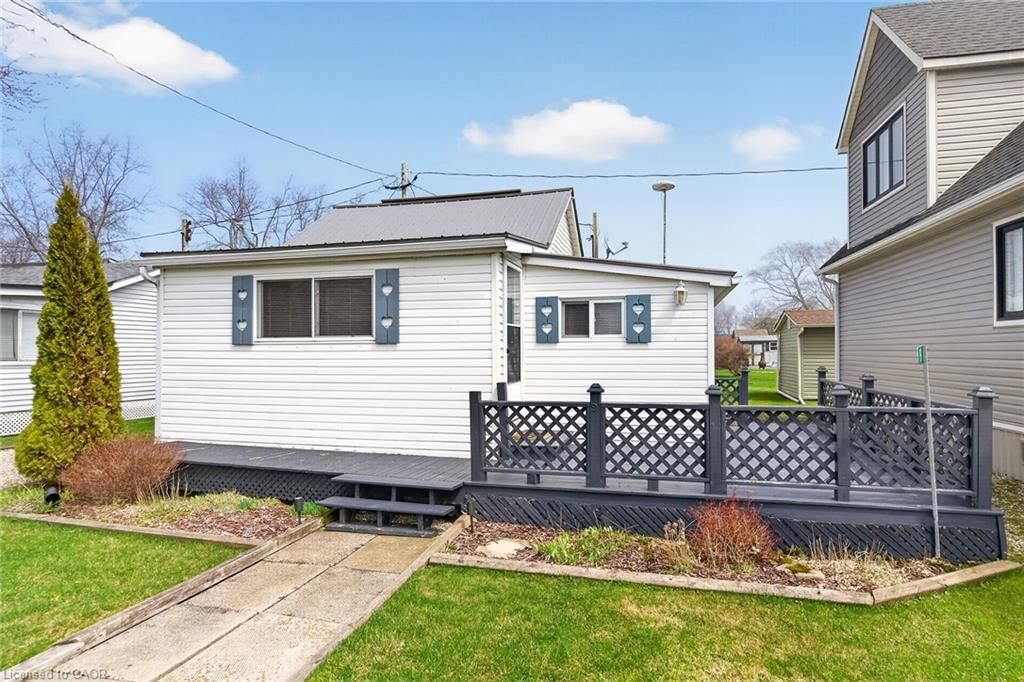
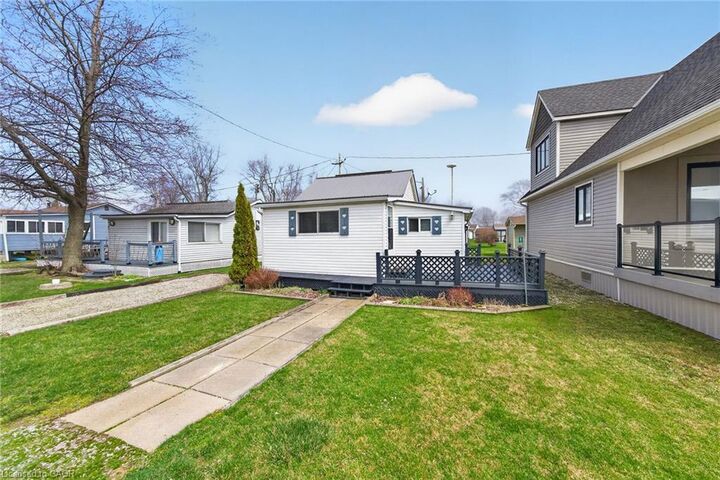
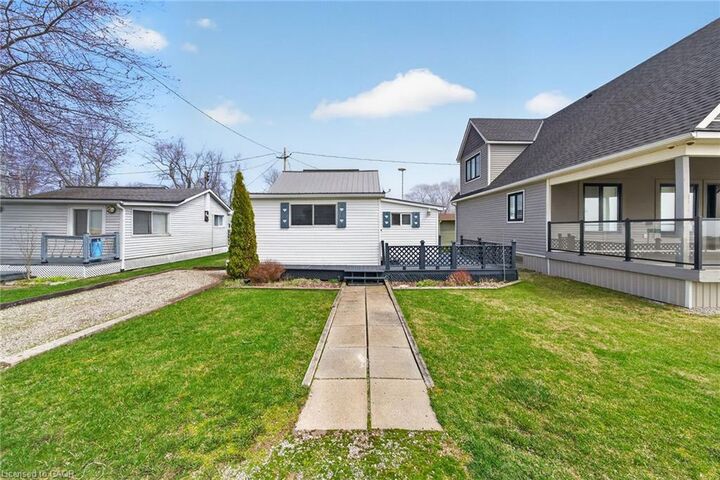
SUPER attractive & SUPER affordable Lake Erie “TREASURE” located in Featherstone Park - a privately owned park of housing approximately 100 cottages bordering Lake Erie’s Golden South Coast - relaxing 50 min commute to Hamilton, Brantford & Hwy 403 - 20 mins west of Dunnville’s amenities - similar distance east of Port Dover’s popular attractions - only mins to Selkirk’s Convenience/Liquor Store & Hoover's Marine, Restaurant & Boat Launch. Incs extensively renovated cottage literally steps to private sand beach enjoying over 275sf of front & rear decking providing the perfect venue to entertain, relax or soak up the sun. Once inside, the larger than it appears, 460sf of rustic interior is sure to impress that specific buyer searching for a well maintained cottage exuding a welcoming, beachie vibe. Introduces an open concept kitchen, dining area & living room complimented with vaulted pine tongue & groove ceilings, pine accent walls, chic black wall unit incs built-in fireplace, abundance of pine cabinetry & patio door walk-out to private rear deck. Updated 3pc bath & 2 comfortable bedrooms ensure all cottage space is utilized. Noteworthy extras - 100 amp hydro on breakers, concrete pier foundation, metal roof, classic white vinyl exterior siding, stylish shutters, aluminum facia/soffit, vinyl windows, 8ft x 10ft garden shed with metal roof, water cistern, septic holding tank, handy front driveway + all furnishings, cutlery, pots & pans. Note - Featherstone Park allows for 9 month occupancy (Jan/Feb/March owner must vacate) - annual land lease fee - $4,400 incs property tax & use of all of the park’s perks (2 beaches, playground & volleyball court). Experience peaceful Lake Living at a price meeting most everyone’s budget!

MLS®:
40820233
Type
Single-Family Home
Style
Bungalow
County
Haldimand County

Listed By

Peter R. Hogeterp, Re/Max Escarpment Realty Inc.
Source
ITSO
Last checked May 14 2026 at 9:54 PM GMT+0000
Bathroom Details
  • Full Bathroom: 1
Interior Features
  • None
Lot Information
  • Rural
  • Beach
  • Corner Lot
Property Features
  • Foundation: Pillar/Post/Pier
Heating and Cooling
  • Space Heater
  • None
Exterior Features
  • Roof: Metal
Utility Information
  • Utilities: Electricity Connected
  • Sewer: Holding Tank
Parking
  • Other
  • Total: 1
Living Area
  • 460 sqft
Location
   
Calculate drive times to this property
 
Powered by INRIX® Drive Time

Powered by Walk Score®
Disclaimer: Listing content protected by copyright and licensed by Information Technology Systems Ontario: Data last updated: 5/14/26 14:54


