

Listing Courtesy of: PropTX - IDX / Listed By: eXp Realty
3001 Ozark Trail Fort Erie, ON L0S 1N0
Active
$1,199,000 (CAD)
OPEN HOUSE TIMES
-
OPENSat, Jul 252:00 pm - 4:00 pm
Description
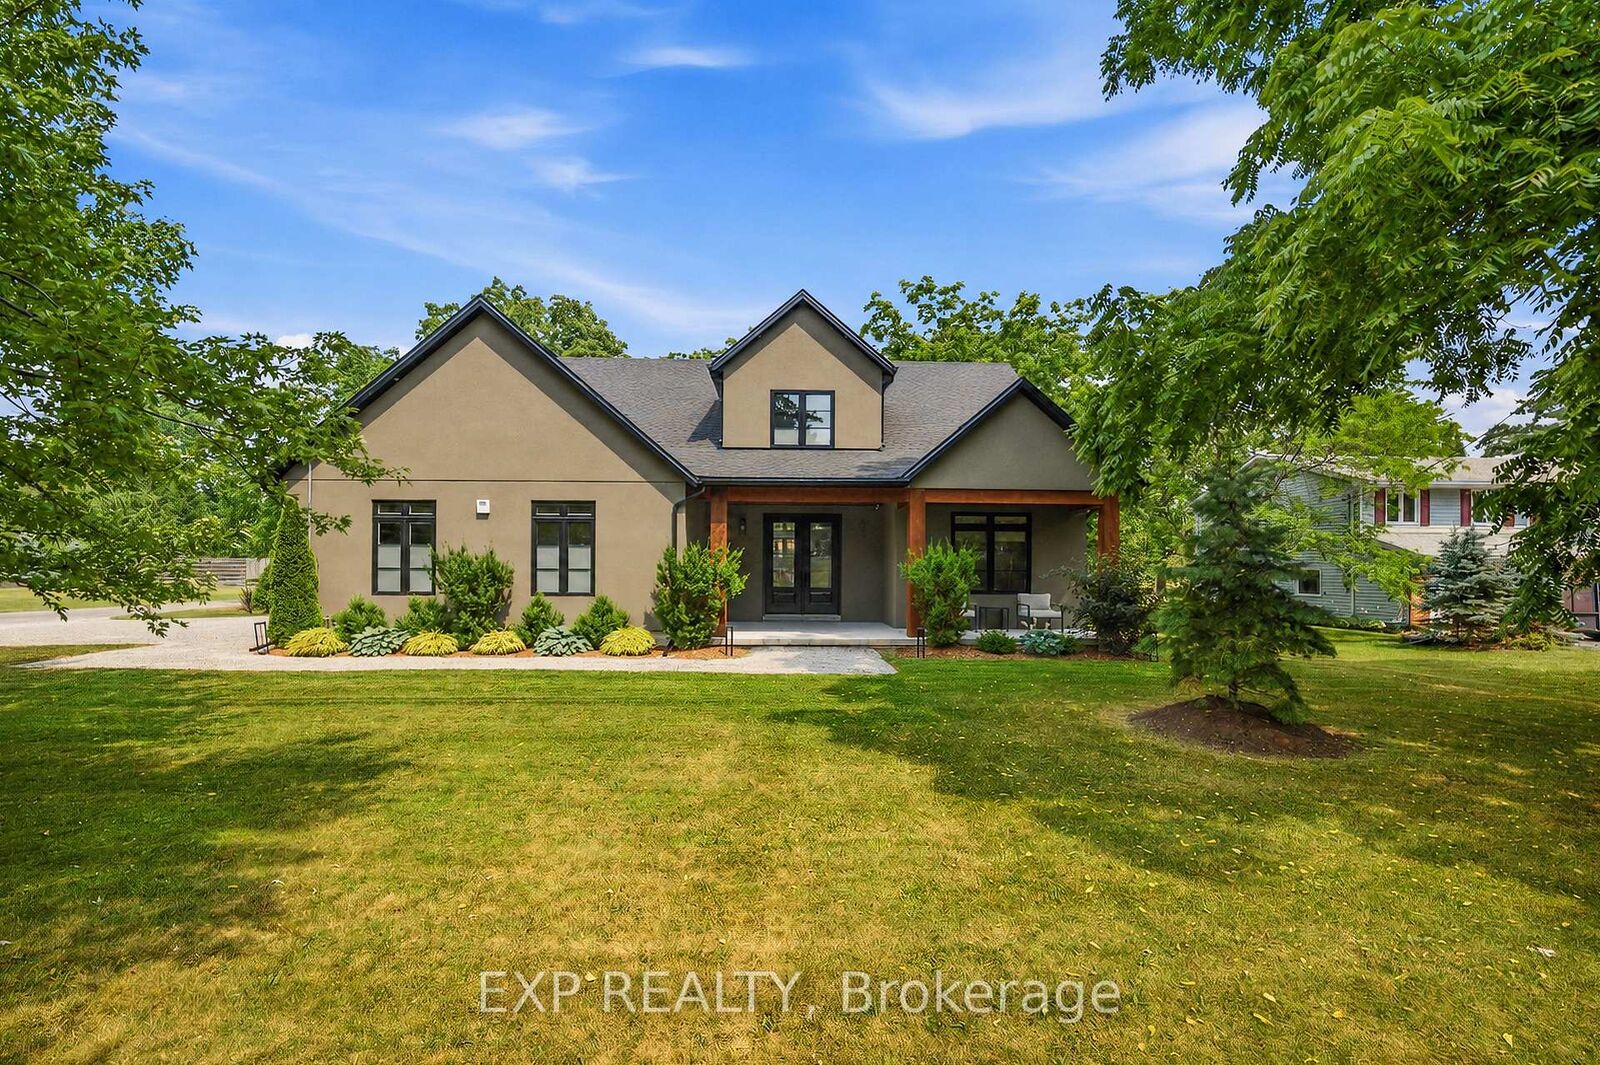
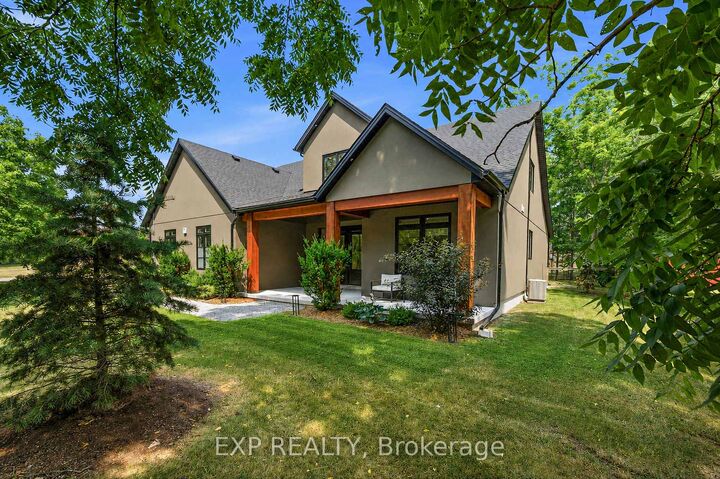
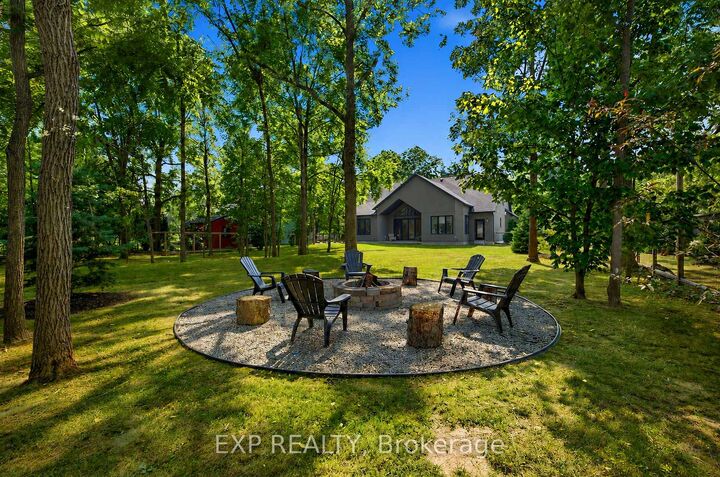
Welcome to 3001 Ozark Trail, a striking 2022 custom-built home set among the mature trees of Ridgeway's sought-after Oakhill Forest community, just minutes from Lake Erie. Offering approximately 2,650 square feet of beautifully designed living space, this 4-bedroom, 2.5-bathroom home combines modern style, everyday functionality and a peaceful, private setting. At the heart of the home is a breathtaking open-concept great room with soaring vaulted ceilings, a statement fireplace and dramatic floor-to-ceiling windows overlooking the backyard. The adjoining kitchen features an oversized island with seating, quartz countertops, abundant cabinetry and a large range, while the window-lined dining area is filled with natural light. Extending the kitchen is an impressive pantry and laundry room with extensive cabinetry, generous counter space and direct access to the double attached garage, perfect for storage, meal preparation and keeping everyday essentials organized. The main-floor primary suite offers a walk-through closet and private ensuite, while three additional bedrooms provide plenty of space for family, guests or a home office. Outside, the 96 x 230 foot corner lot features a fully fenced, tree-lined backyard with expansive lawn space, an oversized firepit and a covered gazebo with an attached storage shed. A spacious front driveway and additional rear driveway provide exceptional parking for vehicles, trailers and recreational toys. The home is also pre-wired for a future hot tub, and the electrical panel is equipped with a 240v generator hookup. Surrounded by mature trees, distinctive homes and oversized lots, this one-of-a-kind property offers the feeling of a private retreat while remaining close to Lake Erie, beaches, Ridgeway's shops and restaurants, and everyday amenities.
MLS®:
X13581526
X13581526
Taxes
$7,874(2025)
$7,874(2025)
Type
Single-Family Home
Single-Family Home
Style
Bungaloft
Bungaloft
Views
Trees/Woods
Trees/Woods
County
Regional Municipality of Niagara
Regional Municipality of Niagara
Community
335 - Ridgeway
335 - Ridgeway
Listed By
eXp Realty
Source
PropTX - IDX
Last checked Jul 20 2026 at 4:52 PM GMT+0000
PropTX - IDX
Last checked Jul 20 2026 at 4:52 PM GMT+0000
Bathroom Details
Interior Features
- Auto Garage Door Remote
- Carpet Free
- On Demand Water Heater
- Erv/Hrv
- Primary Bedroom - Main Floor
Property Features
- Fireplace: Electric
- Fireplace: Roughed In
- Foundation: Poured Concrete
Heating and Cooling
- Forced Air
- Central Air
Pool Information
- None
Exterior Features
- Stucco (Plaster)
- Roof: Asphalt Shingle
Utility Information
- Sewer: Septic
- Fuel: Gas
- Energy: Energy Certificate: No
Garage
- Built-In
Parking
- Private
Location
Disclaimer: Copyright 2026 Toronto IDX. All rights reserved. This information is deemed reliable, but not guaranteed. The information being provided is for consumers’ personal, non-commercial use and may not be used for any purpose other than to identify prospective properties consumers may be interested in purchasing. Data last updated 7/20/26 09:52

