3554 Whispering Woods Trail Fort Erie, ON L0S 1N0
Listing Courtesy of: PropTX - IDX / Listed By: Re/Max Niagara Realty Ltd, Brokerage

  3554 Whispering Woods Trail Fort Erie, ON L0S 1N0

Active
$2,800 (CAD)
2
BED
2
BATH
1500-2000
SQFT

Description

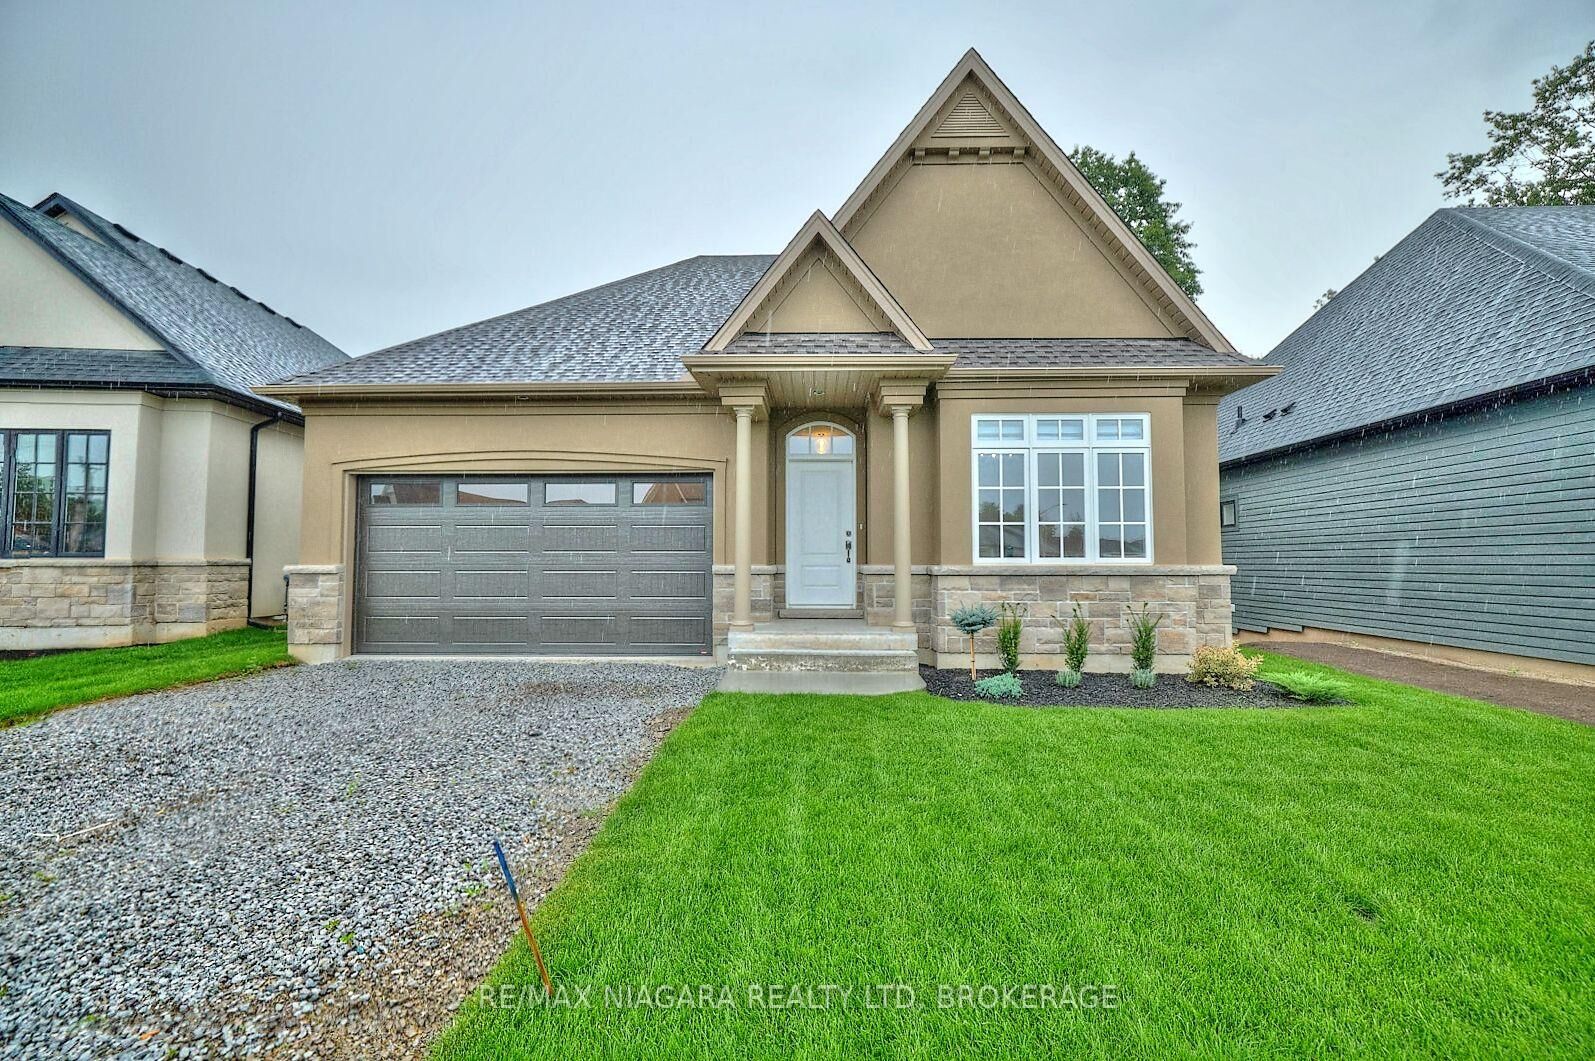
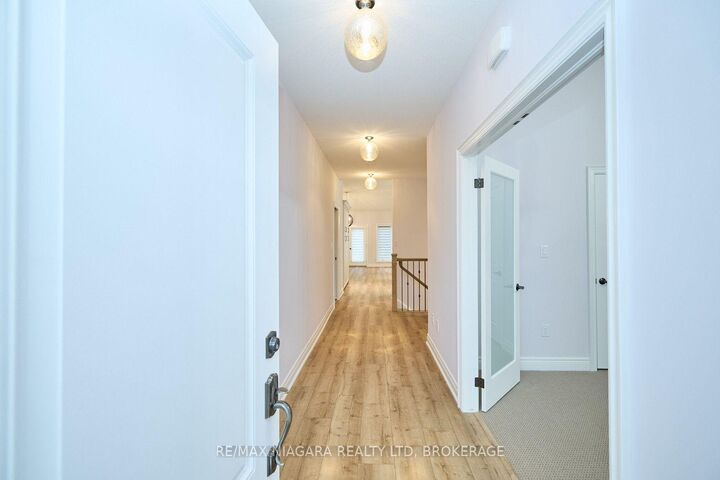
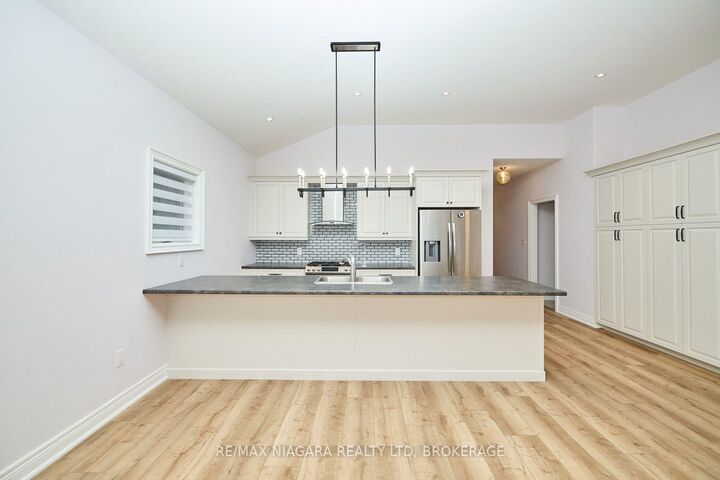
FOR LEASE in The Oaks at Six Mile Creek - Nestled against forested conservation lands in one of Ridgeway's most sought-after communities, this beautifully appointed bungalow offers the opportunity to enjoy a peaceful, low-maintenance lifestyle just moments from Lake Erie and Downtown Ridgeway. The Birch 48 floor plan provides approximately 1,560 sq ft of main-floor living space with bright, open rooms and quality finishes throughout. At the heart of the home is the impressive kitchen featuring a 12-foot centre island with breakfast bar, plenty of room for gathering and entertaining, and an open connection to the spacious great room. Soaring 11-foot ceilings add to the sense of space, while garden doors lead to the backyard and bring the outdoors in. The primary bedroom features a spa-inspired 5-piece ensuite with double sinks, glass shower with niche, and plenty of room to unwind. A second bedroom and additional 3-piece bathroom provide comfortable space for guests, a home office, or everyday living. Tenant is responsible for utilities and lawn care/snow removal. Enjoy the tranquility of The Oaks while remaining within walking distance of Lake Erie, the 26-km Friendship Trail, and Downtown Ridgeway's shops, restaurants, cafés, services, community events, and weekly Farmers' Market. Crystal Beach's sandy shoreline, waterfront park, shops, restaurants, and boat launches are just a few minutes away. A wonderful opportunity to lease a beautiful home in a quiet, established community while enjoying everything that Ridgeway and Niagara's South Coast have to offer.

MLS®:
X13735526
Type
Rental
Style
Bungalow
County
Regional Municipality of Niagara
Community
335 - Ridgeway

Listed By

Re/Max Niagara Realty Ltd, Brokerage
Source
PropTX - IDX
Last checked Sep 22 2026 at 9:23 PM GMT+0000
Bathroom Details
Interior Features
  • Ventilation System
Property Features
  • Foundation: Poured Concrete
Heating and Cooling
  • Forced Air
  • Central Air
Basement Information
  • Full
  • Unfinished
Pool Information
  • None
Exterior Features
  • Stone
  • Other
  • Roof: Asphalt Shingle
Utility Information
  • Sewer: Sewer
  • Fuel: Gas
  • Energy: Energy Certificate: No
Garage
  • Attached
Parking
  • Private Double
  • Inside Entry
Stories
  • 1
Location
   
Calculate drive times to this property
 
Powered by INRIX® Drive Time

Powered by Walk Score®
Disclaimer: Copyright 2026 Toronto IDX. All rights reserved. This information is deemed reliable, but not guaranteed. The information being provided is for consumers’ personal, non-commercial use and may not be used for any purpose other than to identify prospective properties consumers may be interested in purchasing. Data last updated 9/22/26 14:23

