550 Lakeshore Road Fort Erie, ON L2A 1B5
Listing Courtesy of: PropTX - IDX / Listed By: Revel Realty Inc., Brokerage

  550 Lakeshore Road Fort Erie, ON L2A 1B5

Active
$725,000 (CAD)
3
BED
2
BATH
1500-2000
SQFT

Description

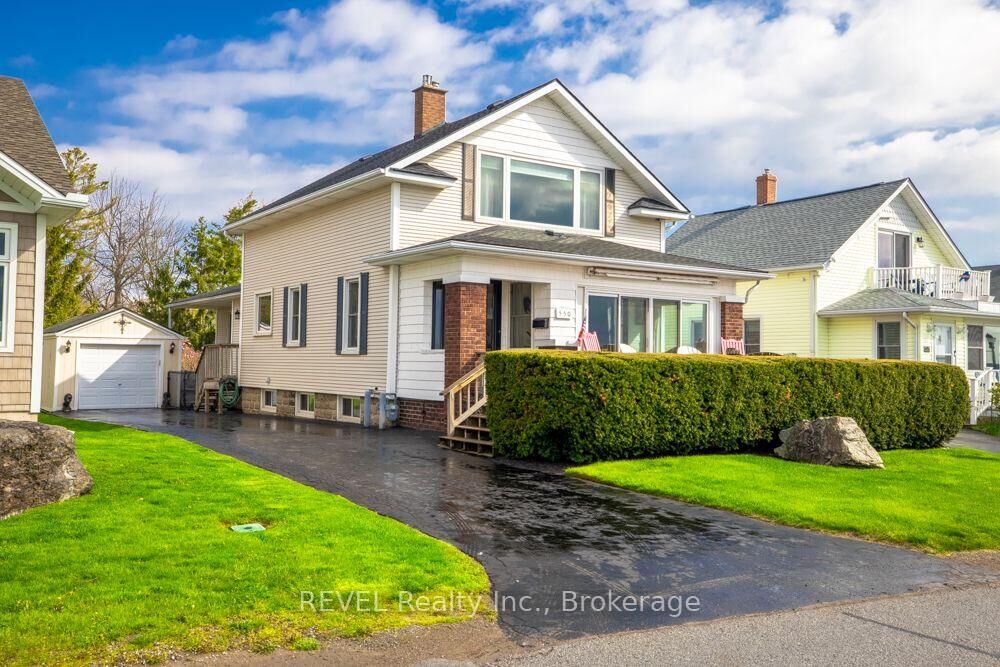
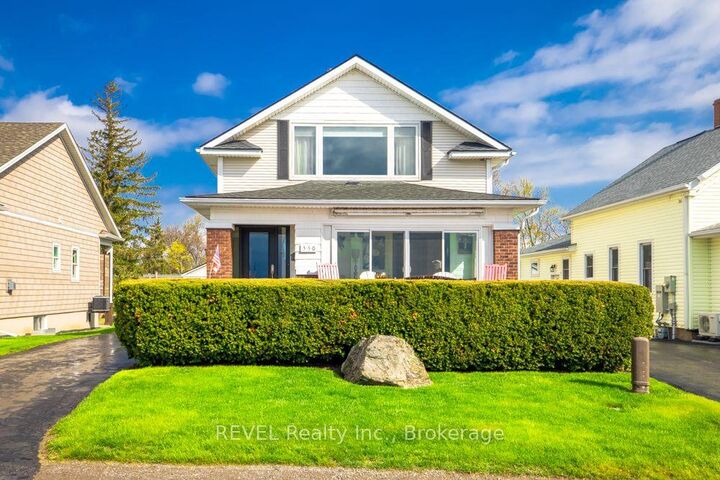
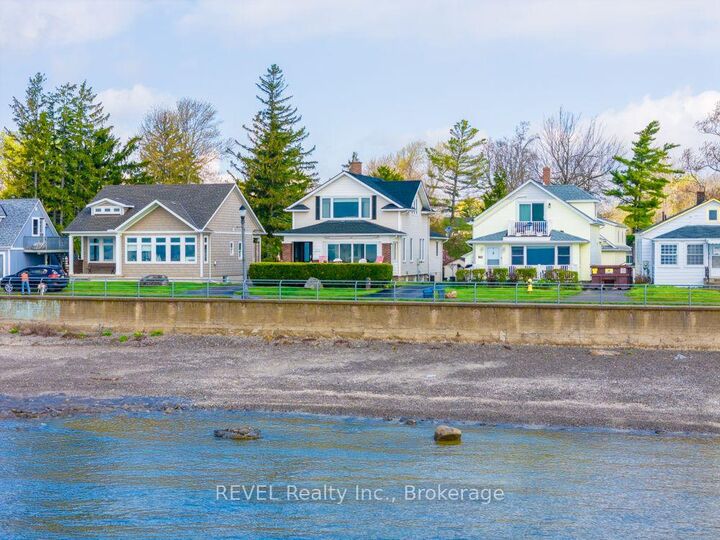
Welcome to 550 Lakeshore Road - an incredible opportunity to own a piece of Lake Erie shoreline living at an affordable price. Perfectly positioned to capture breathtaking views of the Buffalo skyline and the sparkling waters of Lake Erie, this charming property offers the lifestyle so many dream about.Situated on a deep, desirable lot, this solidly built and well-kept home has been lovingly maintained throughout the years and offers endless potential for year-round living, a weekend retreat, or future personalization. A separate detached garage adds valuable storage and functionality, while the property itself provides space, privacy, and exceptional outdoor enjoyment.Wake up every morning to panoramic water views, peaceful lake breezes, and unforgettable sunsets right from your own property. Whether you're relaxing with your morning coffee overlooking the water or entertaining family and friends in this exceptional location, 550 Lakeshore Road delivers the perfect blend of character, comfort, and opportunity. This generous lot extends from street to street with convenient rear access, offering potential for a second dwelling, subject to zoning and municipal approvals, or an exceptional fenced space to store your boat or RV. location. Desirable lot. Desirable price.A rare and affordable chance to enjoy waterfront living and experience the beauty of Lake Erie each and every day.

MLS®:
X14096852
Taxes
$5,546(2026)
Type
Single-Family Home
Style
2-Storey
Views
Panoramic, Skyline, Lake
County
Regional Municipality of Niagara
Community
333 - Lakeshore

Listed By

Revel Realty Inc., Brokerage
Source
PropTX - IDX
Last checked Oct 20 2026 at 4:30 PM GMT+0000
Bathroom Details
Interior Features
  • Other
Property Features
  • Foundation: Poured Concrete
Heating and Cooling
  • Forced Air
  • Central Air
Basement Information
  • Partial Basement
Pool Information
  • None
Exterior Features
  • Vinyl Siding
  • Roof: Asphalt Shingle
Utility Information
  • Sewer: Sewer
  • Fuel: Gas
  • Energy: Energy Certificate: No
Garage
  • Detached
Parking
  • Private
Stories
  • 2
Location
   
Calculate drive times to this property
 
Powered by INRIX® Drive Time

Powered by Walk Score®
Disclaimer: Copyright 2026 Toronto IDX. All rights reserved. This information is deemed reliable, but not guaranteed. The information being provided is for consumers’ personal, non-commercial use and may not be used for any purpose other than to identify prospective properties consumers may be interested in purchasing. Data last updated 10/20/26 09:30

