60 Bernard Avenue Fort Erie, ON L0S 1N0
Listing Courtesy of: PropTX - IDX / Listed By: Revel Realty Inc., Brokerage

  60 Bernard Avenue Fort Erie, ON L0S 1N0

Active
$699,000 (CAD)
3
BED
1
BATH
1500-2000
SQFT

Description

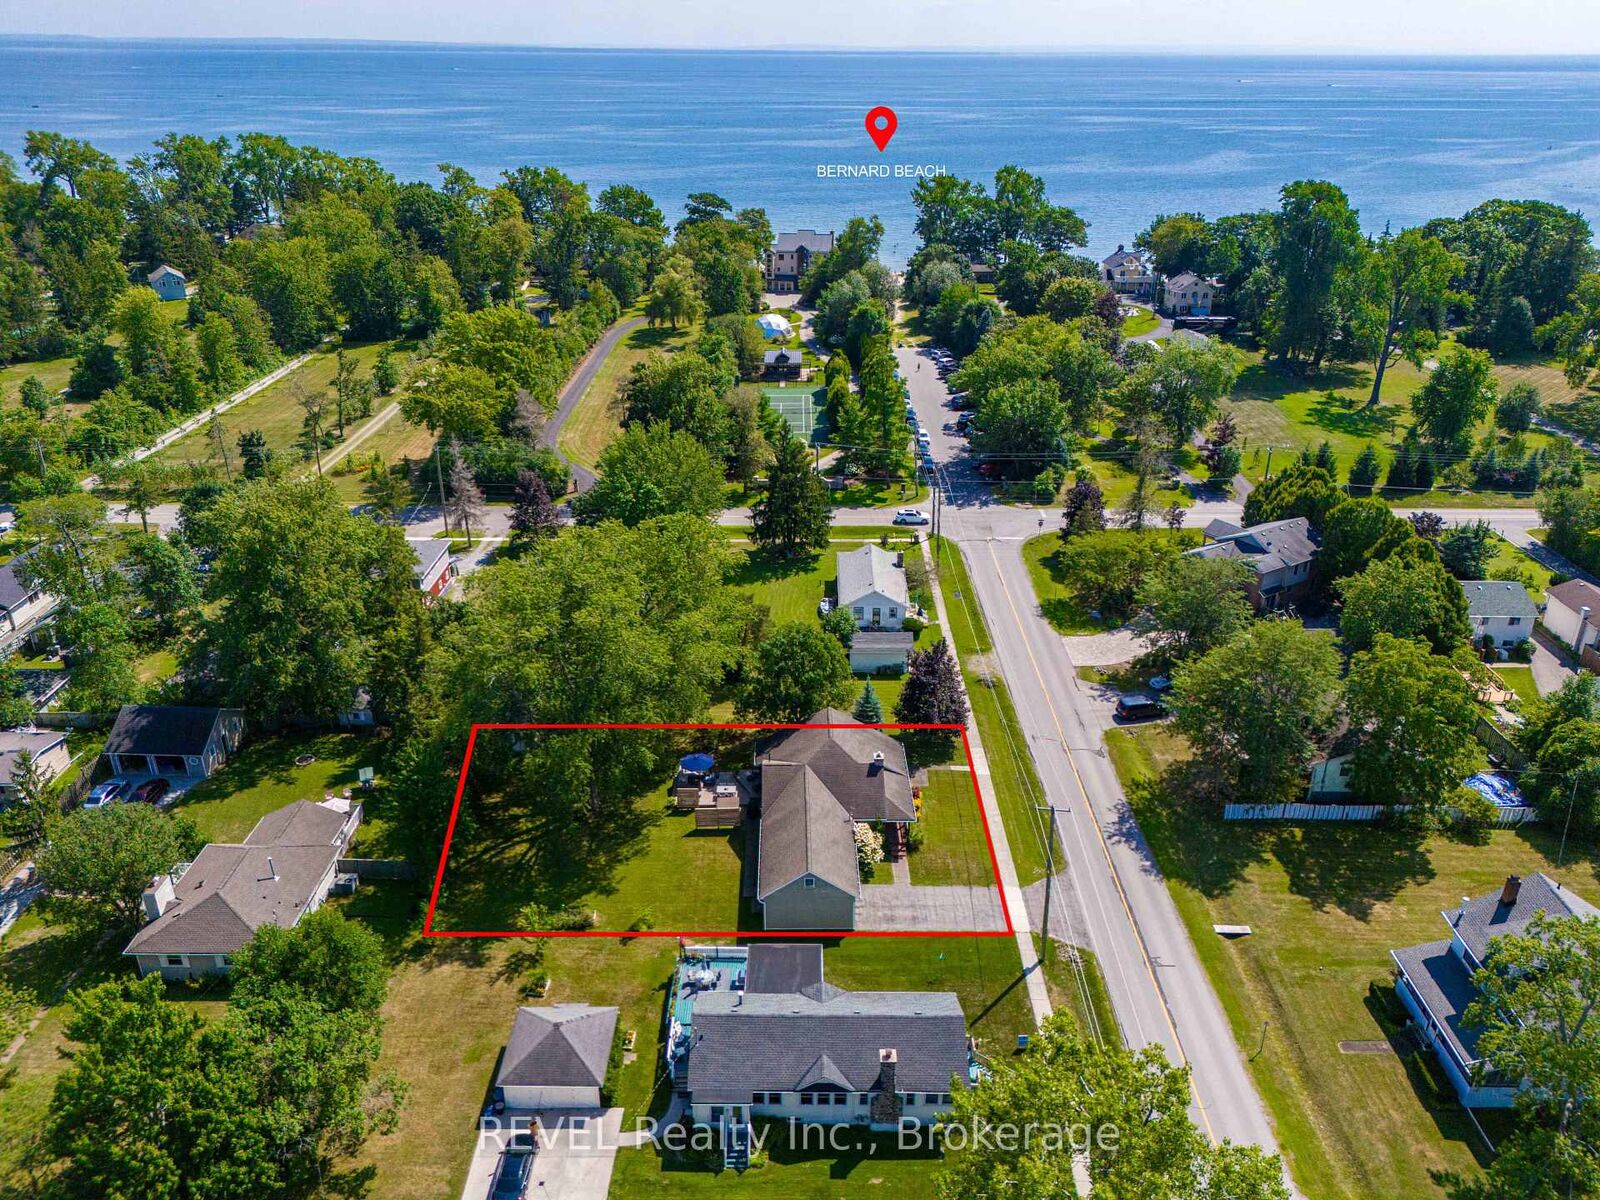
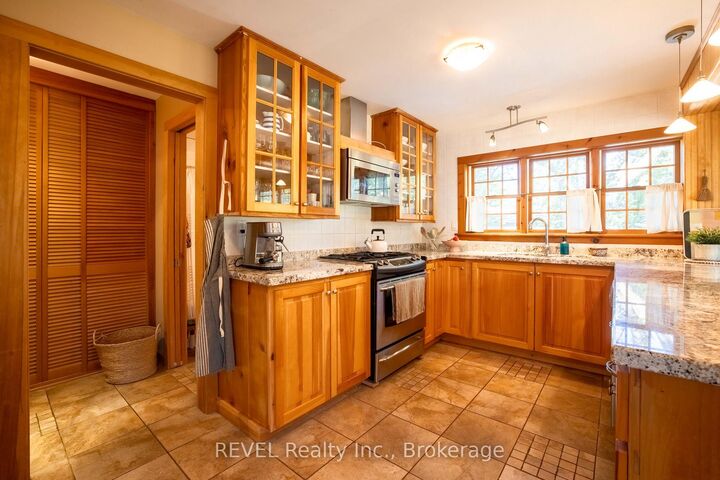
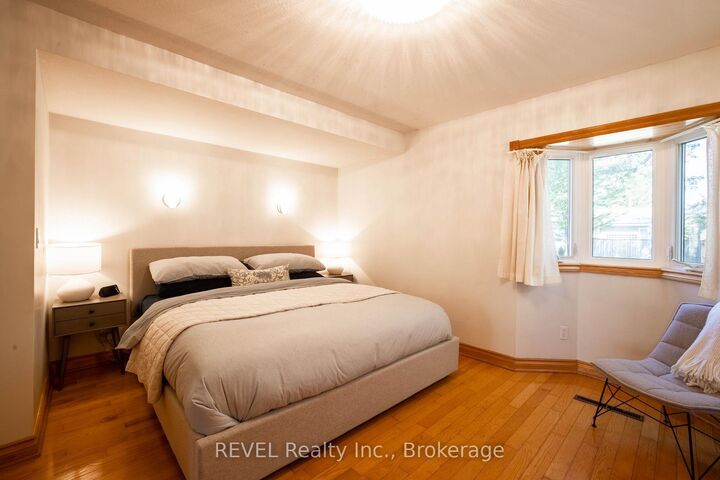
This beautiful year-round bungalow is ideally located in the desirable Ridgeway community, just steps from sandy beach and minutes from the village, where you'll enjoy charming shops, local amenities, and a sought-after lifestyle. This quality three-bedroom home with front porch is sure to impress, offering a spacious layout, an abundance of windows, quality woodwork, and a generous backyard. This floor plan boasts many details such as hardwood flooring, high ceilings, tongue and groove panelling and wonderful open kitchen with custom cabinetry, granite counters and breakfast bar. There are heated floors in both the kitchen and bathroom, adding a cozy touch to chilly mornings during the colder months. The large livingroom features a charming stone gas fireplace while the adjoining diningroom offers sliding-door access to a beautiful rear deck, perfect for entertaining family and friends. There are two large bedrooms and a four-piece bath with laundry nearby. There is an open loft bedroom upstairs accessed by a custom spiral staircase and this space can also be used for a den or office. From the paved driveway there is an attached 1.5 car garage with attic space for storage or future development. The backyard offers plenty of space, mature trees, pretty gardens, large deck, hot tub and a convenient storage shed. Spend your days enjoying the beach, golfing, boating, and dining at charming local restaurants. Perfect for empty nesters or family living. This comfortable lifestyle and beautiful home are waiting for you to enjoy!

MLS®:
X13710908
Taxes
$4,492(2026)
Type
Single-Family Home
Style
Bungalow
County
Regional Municipality of Niagara
Community
335 - Ridgeway

Listed By

Revel Realty Inc., Brokerage
Source
PropTX - IDX
Last checked Aug 26 2026 at 12:00 AM GMT+0000
Bathroom Details
Interior Features
  • Water Heater
  • Carpet Free
  • Primary Bedroom - Main Floor
Property Features
  • Fireplace: Natural Gas
  • Foundation: Concrete Block
Heating and Cooling
  • Forced Air
  • None
Pool Information
  • None
Exterior Features
  • Wood
  • Roof: Asphalt Shingle
Utility Information
  • Sewer: Sewer
  • Fuel: Gas
  • Energy: Energy Certificate: No
Garage
  • Attached
Stories
  • 1
Location
   
Calculate drive times to this property
 
Powered by INRIX® Drive Time

Powered by Walk Score®
Disclaimer: Copyright 2026 Toronto IDX. All rights reserved. This information is deemed reliable, but not guaranteed. The information being provided is for consumers’ personal, non-commercial use and may not be used for any purpose other than to identify prospective properties consumers may be interested in purchasing. Data last updated 8/25/26 17:00

