61 Princess Street Fort Erie, ON L2A 1V8
Listing Courtesy of: PropTX - IDX / Listed By: eXp Realty

  61 Princess Street Fort Erie, ON L2A 1V8

Active
$499,900 (CAD)
5
BED
2
BATH
2000-2500
SQFT

Description

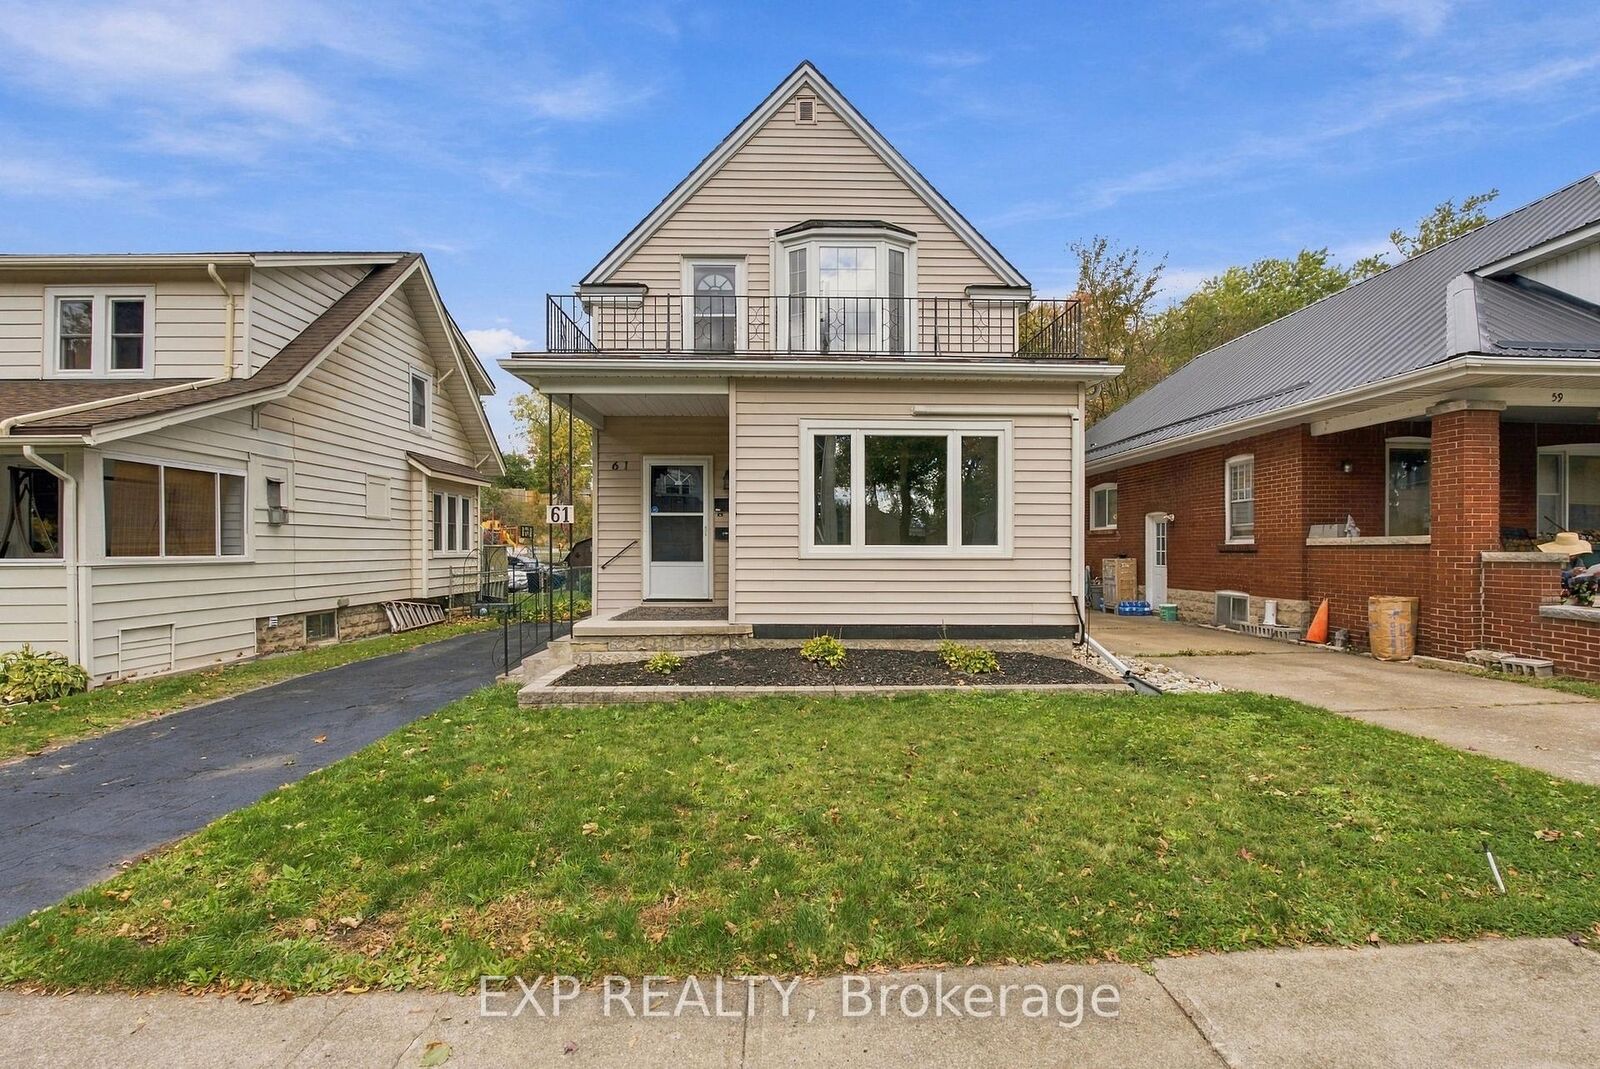
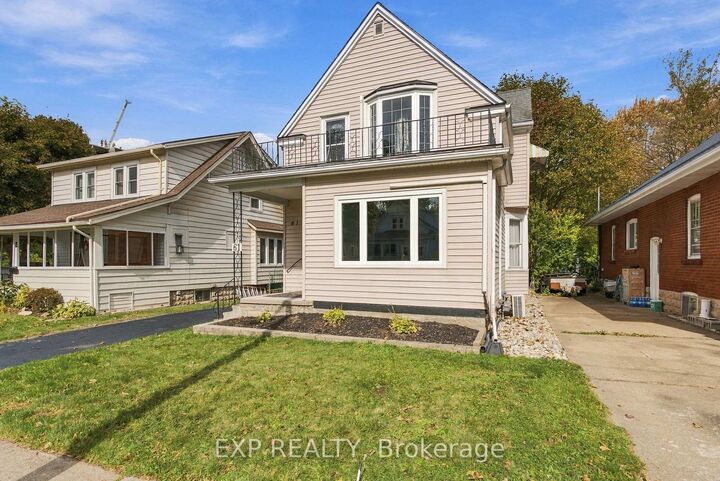
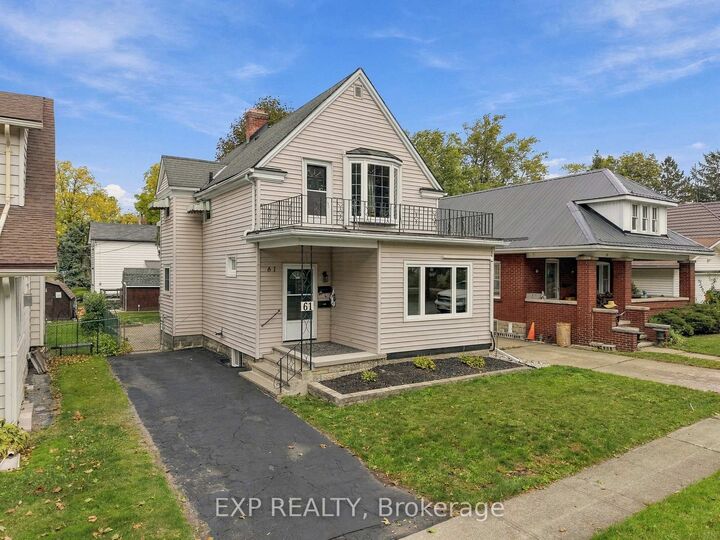
An exciting opportunity in the heart of Fort Erie! Offering two separate living spaces, a vacant main level and an established upper-level A+ tenant who would love to stay, this versatile property presents an appealing opportunity for buyers seeking flexible living arrangements and potential rental income. The main floor features three bedrooms, a spacious living room with large windows, a separate dining area, a generously sized kitchen with ample cabinetry and counter space, and a full bathroom. Upstairs, you'll find an additional two bedrooms, a comfortable family room, an eat-in kitchen and a full bathroom, creating a functional and inviting living space. A standout feature of the upper level is the expansive private balcony, providing additional outdoor space to relax after a long day or enjoy your morning coffee. The large unfinished basement provides exceptional space for storage, a workshop, hobbies or projects, adding even more versatility to the property. Outside, enjoy a fenced backyard, storage shed and a paved driveway with ample parking. Situated in an established neighbourhood, this property is conveniently located just minutes from the Peace Bridge with easy access to the QEW, shopping, restaurants, schools, parks and everyday amenities. Enjoy the nearby Niagara River, scenic waterfront trails and beautiful Lake Erie, with beaches and recreational opportunities just a short drive away. Whether you're looking for a home with additional living space, exploring investment possibilities or seeking a property that offers flexibility for the future, 61 Princess Street is full of opportunity!

MLS®:
X14084212
Taxes
$2,521(2026)
Type
Single-Family Home
Style
2-Storey
County
Regional Municipality of Niagara
Community
332 - Central

Listed By

eXp Realty
Source
PropTX - IDX
Last checked Oct 15 2026 at 11:37 PM GMT+0000
Bathroom Details
Interior Features
  • Sump Pump
  • Water Heater
  • Storage
Property Features
  • Foundation: Concrete Block
Heating and Cooling
  • Radiant
  • Central Air
Basement Information
  • Full
  • Unfinished
Pool Information
  • None
Exterior Features
  • Vinyl Siding
  • Roof: Asphalt Shingle
Utility Information
  • Sewer: Sewer
  • Fuel: Gas
  • Energy: Energy Certificate: No
Garage
  • None
Stories
  • 2
Location
   
Calculate drive times to this property
 
Powered by INRIX® Drive Time

Powered by Walk Score®
Disclaimer: Copyright 2026 Toronto IDX. All rights reserved. This information is deemed reliable, but not guaranteed. The information being provided is for consumers’ personal, non-commercial use and may not be used for any purpose other than to identify prospective properties consumers may be interested in purchasing. Data last updated 10/15/26 16:37

