

Listing Courtesy of: ITSO / Listed By: Royal Lepage Crown Realty Services
228 Glenariff Drive Freelton, ON L8B 1A5
Active
$718,500 (CAD)
Description
MLS®:
40851791
40851791
Type
Single-Family Home
Single-Family Home
Year Built
2009
2009
Style
Bungalow
Bungalow
County
Hamilton
Hamilton
Listed By
David Kivell, Royal Lepage Crown Realty Services
Source
ITSO
Last checked Jul 31 2026 at 11:09 PM GMT+0000
ITSO
Last checked Jul 31 2026 at 11:09 PM GMT+0000
Bathroom Details
- Full Bathrooms: 2
- Half Bathroom: 1
Interior Features
- Central Vacuum
- Auto Garage Door Remote(s)
- Water Softener
- Air Exchanger
- Dishwasher
- Dryer
- Refrigerator
- Stove
- Washer
- Built-In Microwave
Lot Information
- Rural
- Greenbelt
- Open Spaces
- Quiet Area
- Trails
Property Features
- Fireplace: Propane
- Fireplace: 1
Heating and Cooling
- Forced Air-Propane
- Central Air
Basement Information
- Full
- Finished
- Sump Pump
- Walk-Out Access
Exterior Features
- Roof: Asphalt Shing
Utility Information
- Sewer: Sewer (Municipal)
Garage
- Attached Garage
Parking
- Attached Garage
- Asphalt
- Total: 6
Stories
- 1
Living Area
- 1,679 sqft
Location
Disclaimer: Listing content protected by copyright and licensed by Information Technology Systems Ontario: Data last updated: 7/31/26 16:09


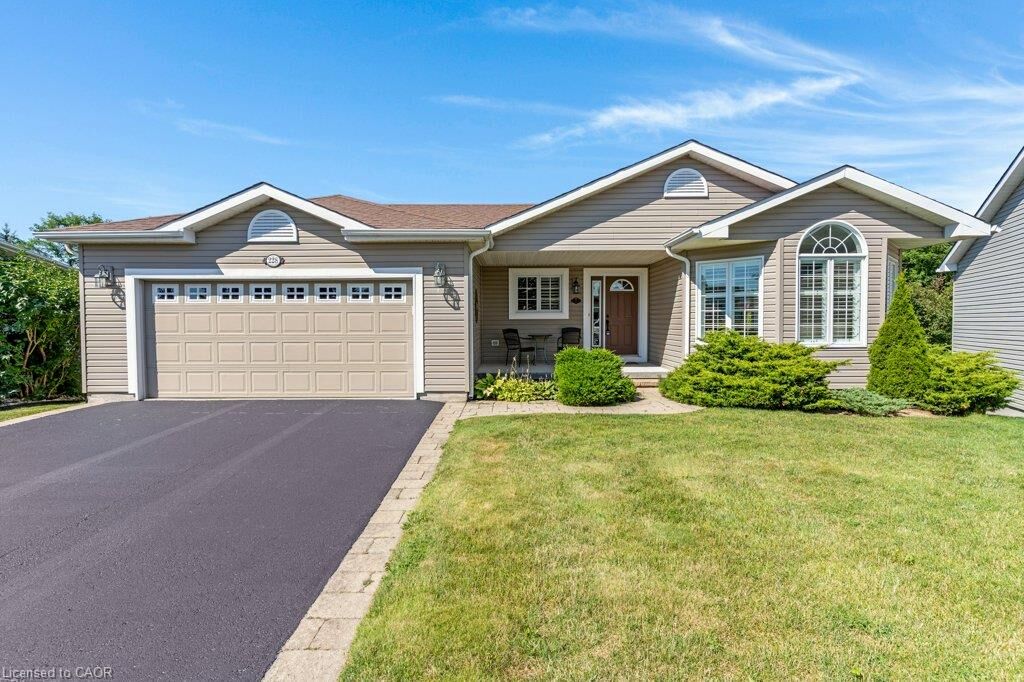
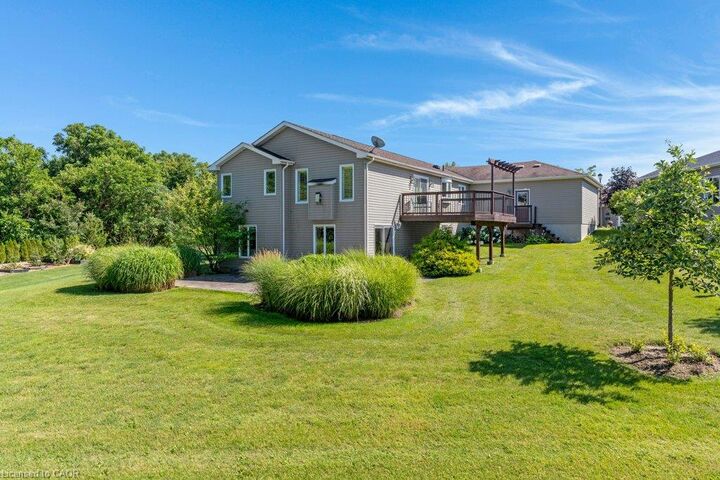
The heart of the home is a custom kitchen that flows easily into the dining, living, and family rooms, opening directly onto a large elevated deck overlooking mature greenery. In the family room, a fireplace trimmed with granite facing serves as an inviting focal point. The primary suite includes a generous walk-in closet and a modern en-suite with heated floors, double sinks, and a walk-in glass shower.
The bright walk-out lower level adds practical living space, offering a large gathering room, a guest bedroom, and direct access to a wrap-around interlocking brick patio and a private backyard.
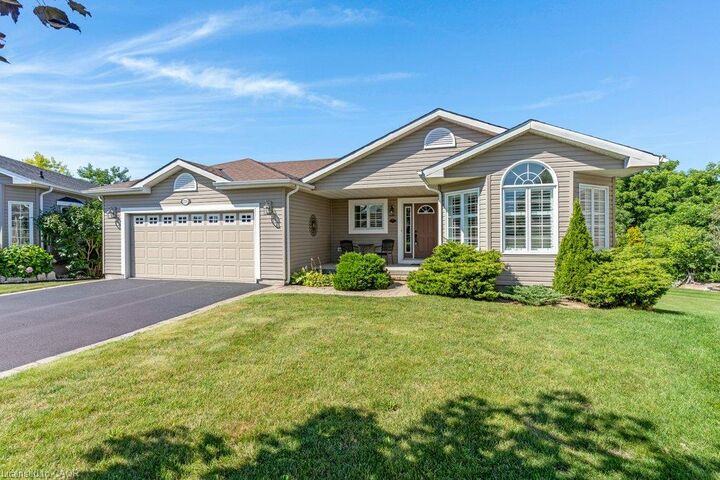
Located in Antrim Glen, a premier Parkbridge Lifestyle Community for active adults positioned between Cambridge and Waterdown, residents enjoy access to a 12,000 square foot Community Centre, a heated saltwater pool, a sauna, a gym, and organized social activities. A generous sized double-car garage provides practical parking and storage. The monthly land lease fee of $1,236 conveniently includes property taxes and full access to all community amenities, ensuring a low-maintenance lifestyle focused on what matters most.