1013 River Road Frontenac, ON K0H 1V0
Listing Courtesy of: PropTX - IDX / Listed By: Real Broker Ontario Ltd., Brokerage

  1013 River Road Frontenac, ON K0H 1V0

Active
$399,000 (CAD)

2
BED
3
BATH
700-1100
SQFT

Description

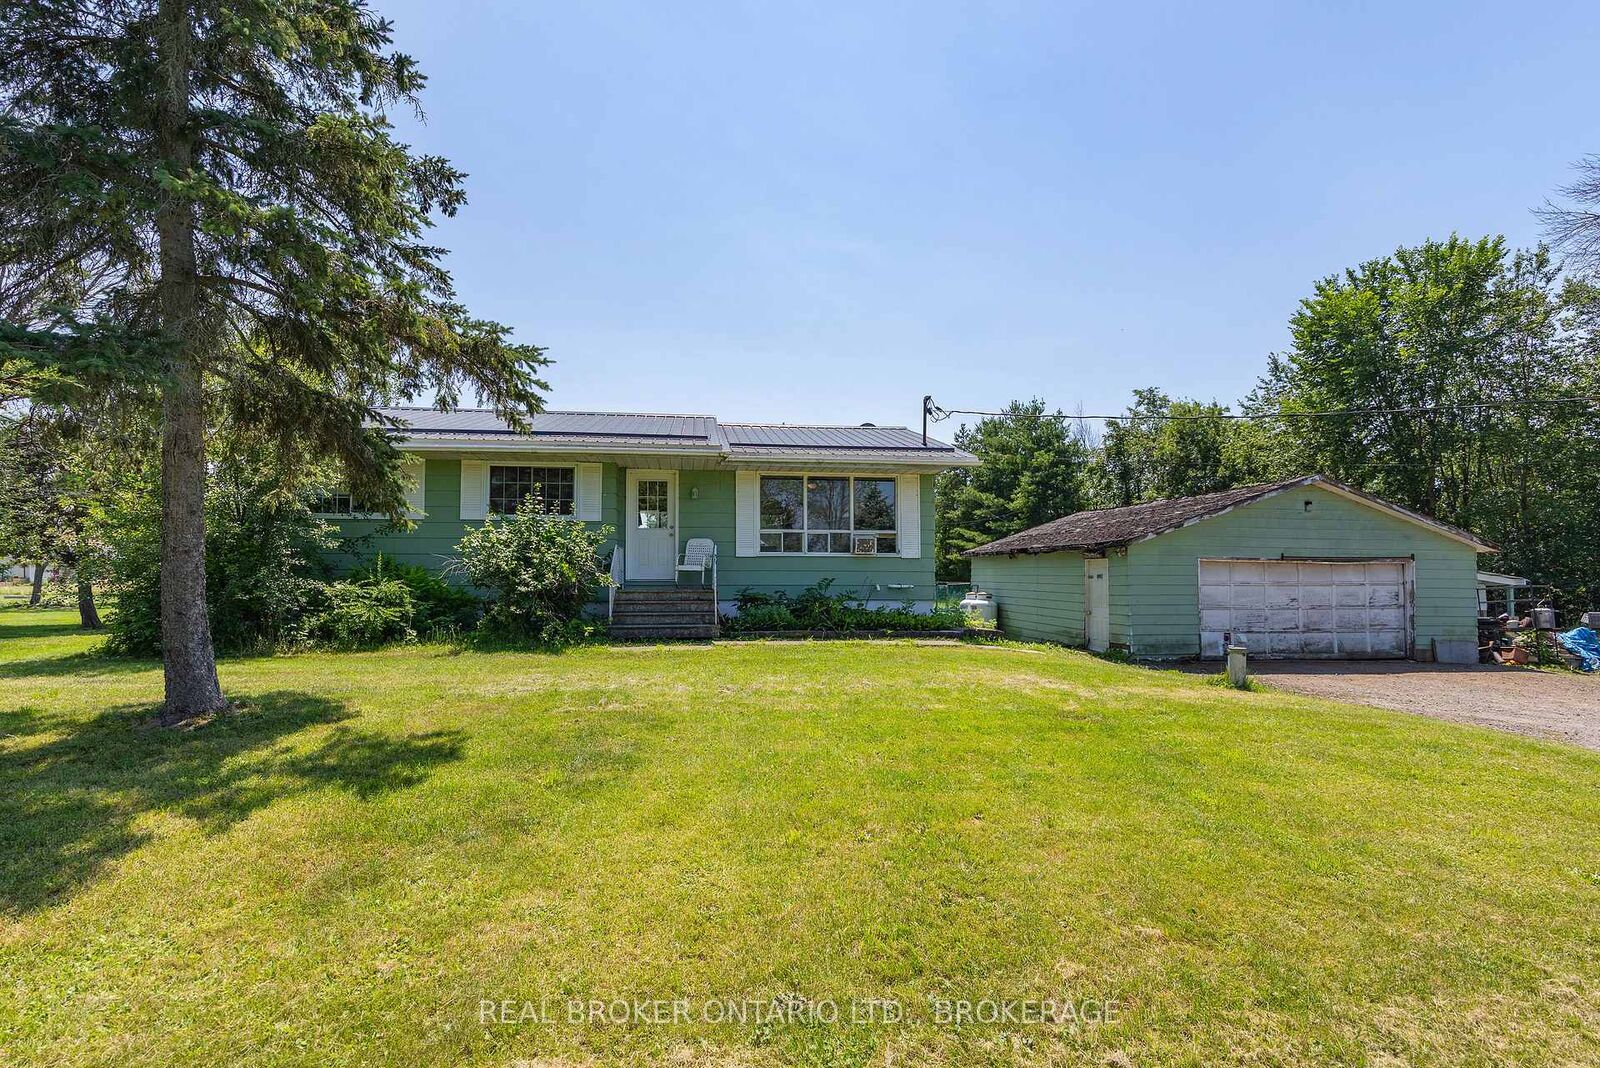
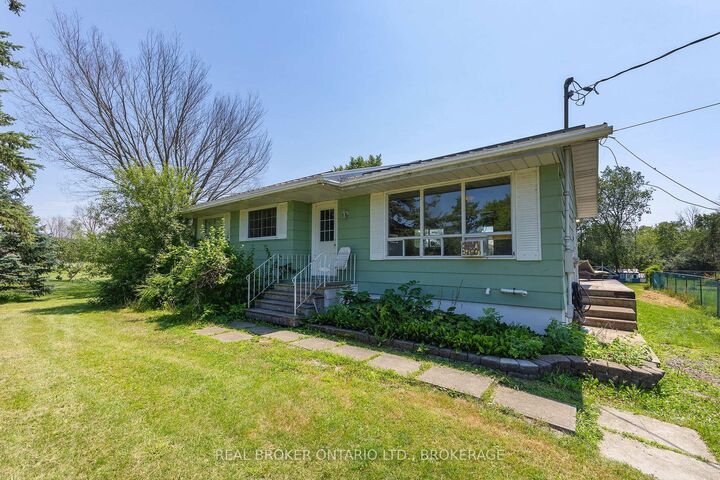
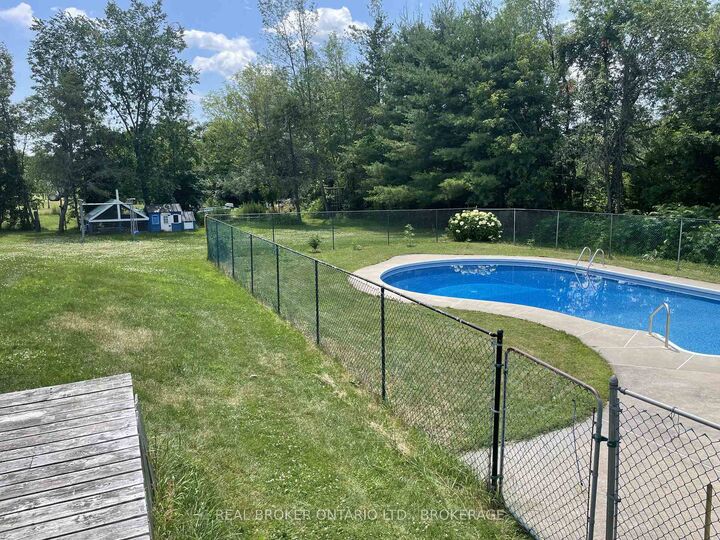
Opportunity awaits at 1013 River Road! Set on a generous country lot just steps from the Napanee River boat launch, this 2-bedroom, 2-bathroom home is packed with potential for first-time buyers, investors, or anyone looking to build equity through renovation. The main floor features a bright open-concept layout connecting the living room, dining area, and kitchen, creating an inviting space for everyday living and entertaining. Step outside to the rear deck overlooking the in-ground pool, offering the perfect setting for summer gatherings and relaxing afternoons. The home includes two full bathrooms, plus a rough-in on the main level for a future powder room or third bathroom. Downstairs, the basement offers character with exposed brick walls, a spacious recreation room, and a separate storage area, providing plenty of flexibility for additional living space. While the home does require finishing and cosmetic updates - including drywall, mudding, painting, and other improvements - it presents an excellent opportunity to customize the space and significantly increase its value. The detached garage provides additional storage or workshop space, and although the garage roof requires repair, metal roofing materials are included for the next owner. Located in a peaceful country setting with convenient access to boating, fishing, and outdoor recreation on the Napanee River, this property combines affordability, space, and potential. Whether you're a handy homeowner, renovator, or investor, 1013 River Road is your chance to create something special while building equity.

MLS®:
X13626942
Taxes
$2,156(2025)
Type
Single-Family Home
Style
Bungalow-Raised
Views
Forest, Pasture
County
Frontenac County
Community
47 - Frontenac South

Listed By

Real Broker Ontario Ltd., Brokerage
Source
PropTX - IDX
Last checked Jul 31 2026 at 11:19 PM GMT+0000
Bathroom Details
Interior Features
  • Sump Pump
  • Storage
  • Primary Bedroom - Main Floor
Property Features
  • Fireplace: Wood Stove
  • Foundation: Block
Heating and Cooling
  • Forced Air
  • Window Unit(s)
Basement Information
  • Walk-Up
  • Partially Finished
  • Development Potential
Pool Information
  • Inground
Exterior Features
  • Other
  • Roof: Metal
Utility Information
  • Sewer: Septic
  • Fuel: Propane
  • Energy: Energy Certificate: No
Garage
  • Detached
Parking
  • Private
  • Front Yard Parking
Stories
  • 1
Location
   
Calculate drive times to this property
 
Powered by INRIX® Drive Time

Powered by Walk Score®
Disclaimer: Copyright 2026 Toronto IDX. All rights reserved. This information is deemed reliable, but not guaranteed. The information being provided is for consumers’ personal, non-commercial use and may not be used for any purpose other than to identify prospective properties consumers may be interested in purchasing. Data last updated 7/31/26 16:19

