

Listing Courtesy of: PropTX - IDX / Listed By: Royal Lepage Proalliance Realty
2017 Clark Road Frontenac, ON K0H 2E0
Active
$564,000 (CAD)
OPEN HOUSE TIMES
-
OPENSat, Jul 2512:30 pm - 2:00 pm
Description
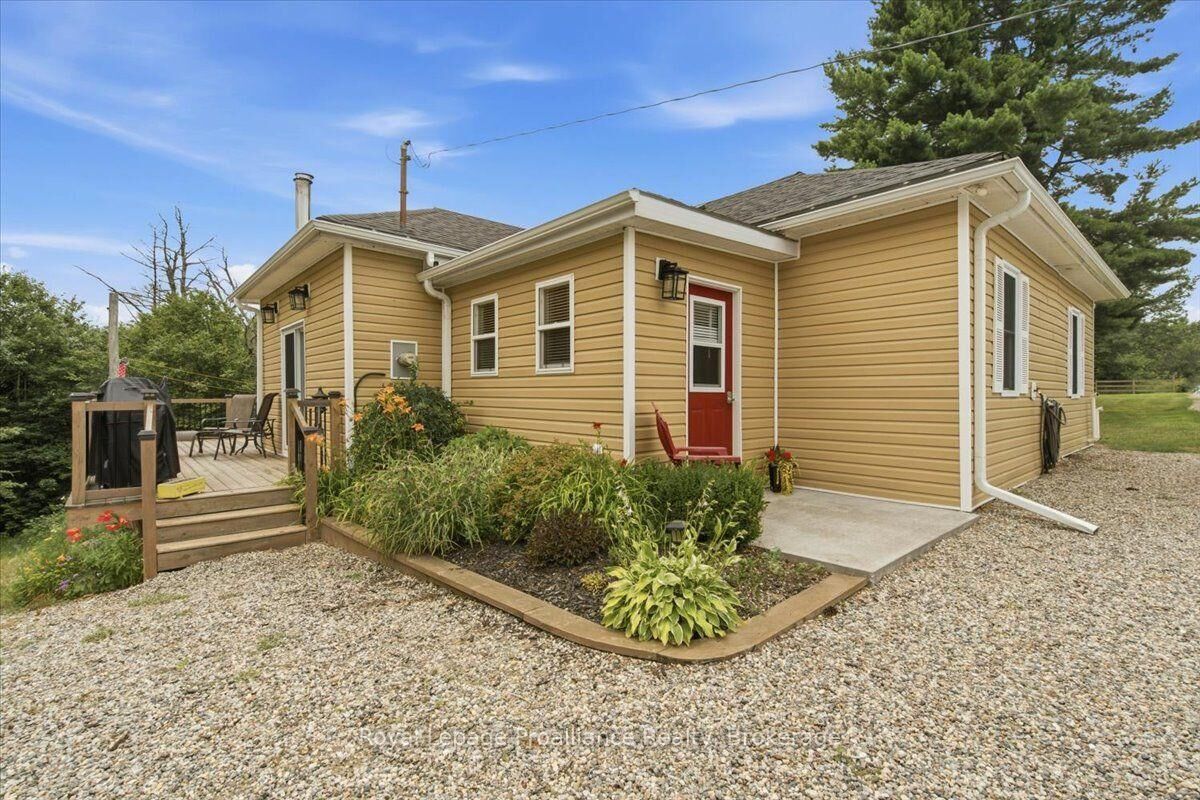
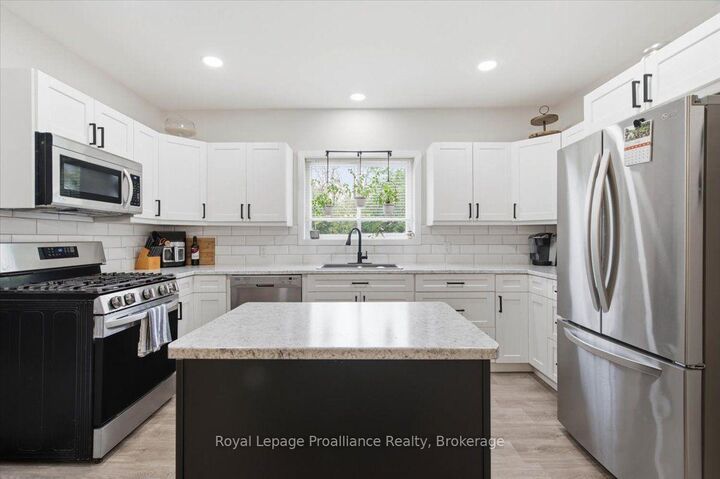
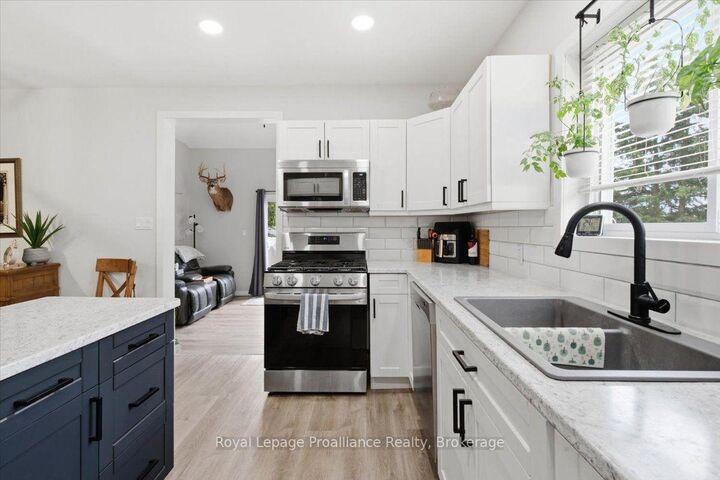
Set on approximately 91 acres in a peaceful country setting, this fully renovated 2-bedroom, 2-bathroom home offers privacy, space and comfortable rural living. Renovated back to the studs in 2022, the home features an updated interior with modern finishes, inviting living spaces and a functional layout designed for everyday comfort.The expansive acreage offers plenty of room to explore, enjoy nature, garden or pursue recreational and rural lifestyle interests. A detached garage and separate workshop provide excellent space for vehicles, equipment, storage, hobbies or home-based projects.Big Clear Lake is also close by, making it easy to act on those last-minute decisions to launch the boat for an evening cruise, spend an early morning fishing or simply enjoy more time on the water without travelling far from home. The property is currently enrolled in the Managed Forest Tax Incentive Program, resulting in significantly reduced (~75% lower) property taxes on the eligible forested portion, subject to continued program eligibility. Offering extensive acreage, useful outbuildings, an extensively renovated home, nearby lake access and the benefit of reduced property taxes, this versatile country property is an excellent opportunity for those seeking space, privacy and a quieter way of life
MLS®:
X13584912
X13584912
Taxes
$970(2026)
$970(2026)
Type
Single-Family Home
Single-Family Home
Style
Bungalow
Bungalow
Views
Trees/Woods, Forest, Hills, Pond
Trees/Woods, Forest, Hills, Pond
County
Frontenac County
Frontenac County
Community
45 - Frontenac Centre
45 - Frontenac Centre
Listed By
Royal Lepage Proalliance Realty
Source
PropTX - IDX
Last checked Jul 21 2026 at 4:14 PM GMT+0000
PropTX - IDX
Last checked Jul 21 2026 at 4:14 PM GMT+0000
Bathroom Details
Interior Features
- Propane Tank
- Carpet Free
- Primary Bedroom - Main Floor
Property Features
- Fireplace: Wood Stove
- Foundation: Poured Concrete
- Foundation: Stone
Heating and Cooling
- Forced Air
- Central Air
Basement Information
- Full
- Partially Finished
Pool Information
- None
Exterior Features
- Vinyl Siding
- Roof: Asphalt Shingle
Utility Information
- Sewer: Septic
- Fuel: Propane
- Energy: Energy Certificate: No
Garage
- Detached
Parking
- Private
Stories
- 1
Location
Disclaimer: Copyright 2026 Toronto IDX. All rights reserved. This information is deemed reliable, but not guaranteed. The information being provided is for consumers’ personal, non-commercial use and may not be used for any purpose other than to identify prospective properties consumers may be interested in purchasing. Data last updated 7/21/26 09:14

