2854 Smith Road Frontenac, ON K0H 1C0
Listing Courtesy of: PropTX - IDX / Listed By: Royal Lepage Proalliance Realty

  2854 Smith Road Frontenac, ON K0H 1C0

Active
$994,000 (CAD)
4
BED
2
BATH
1100-1500
SQFT

Description

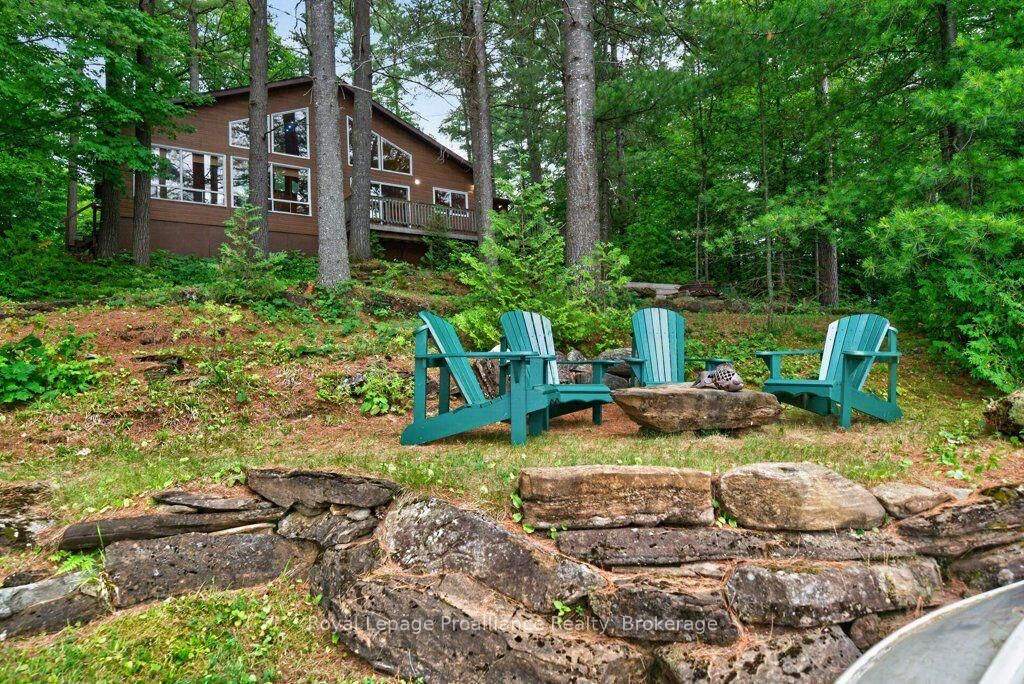
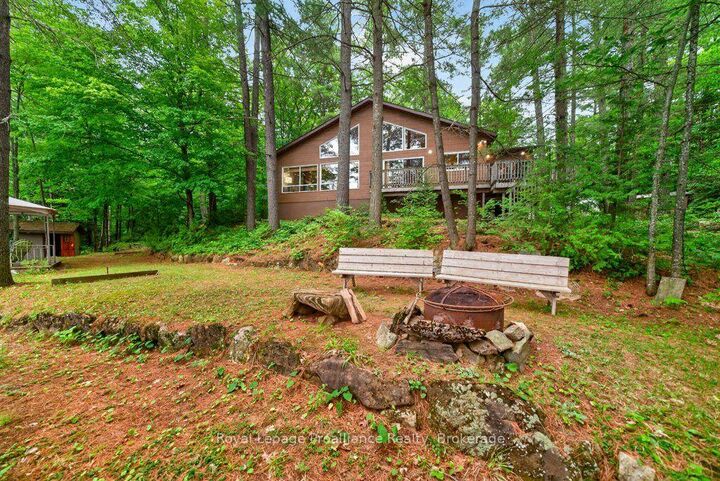
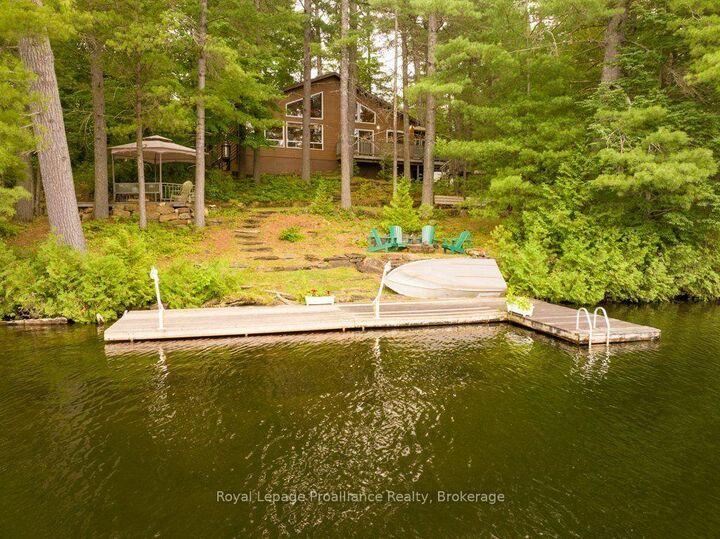
Welcome to your all-season playground on stunning Kashwakamak Lake in the Land O'Lakes, where 280 feet of pristine, deep, clean waterfront and glorious west-facing sunset views set the stage for unforgettable memories. This meticulously crafted wood sided, 1,400+ sq. ft. 4-season recreational home features an entry screened porch, open-concept living with a main-level living room, kitchen, and dining area, all framed by cathedral ceilings and panoramic lake vistas, there are three bedrooms located on the main floor, 2 separate bathrooms one, with spa like environment for soaking in the tub, and the other a 3 pce with shower. A versatile loft space is perfect as a second bedroom, for additional lodging for family & friends, or an office, or entertainment zone over looking the living room and lake vistas. You will love the comforts of home, with the creative touches throughout, custom railings & cupboard space, heated flooring in the kitchen, dining area, and bathrooms, as well as a cozy woodstove in the living room for those crisp evenings. Outside, an expansive lakeside setting invites large family gatherings and activities, from sunset cocktails in the charming gazebo to lakeside fun, games night in the screened porch, or fire pit BBQ's, every experience is accounted for. Additional outbuildings include a single-car garage/workshop, a separate bunkie for waterfront toys, and an executive (EO) privy with attached storage shed, a woodshed and a sugar shack to enjoy all 4 seasons of the year. With easy access from Ardoch Road and a layout tailored for both relaxation and entertaining, this is the ultimate retreat for those craving comfort, privacy, nature, and lakeside living at its finest.

MLS®:
X13596882
Taxes
$3,607(2025)
Lot Size
1.14 acres
Type
Single-Family Home
Style
1 1/2 Storey
Views
Trees/Woods, Bay, Skyline, Forest, Lake, Water
County
Frontenac County
Community
53 - Frontenac North

Listed By

Royal Lepage Proalliance Realty
Source
PropTX - IDX
Last checked Jul 23 2026 at 11:55 PM GMT+0000
Bathroom Details
Interior Features
  • Storage
  • Water Heater Owned
  • Primary Bedroom - Main Floor
Property Features
  • Fireplace: Living Room
  • Fireplace: Wood Stove
  • Foundation: Poured Concrete
  • Foundation: Concrete Block
  • Foundation: Wood Frame
  • Foundation: Wood
Heating and Cooling
  • Baseboard
  • Window Unit(s)
Pool Information
  • None
Exterior Features
  • Wood
  • Concrete Block
  • Roof: Asphalt Shingle
Utility Information
  • Sewer: Septic
  • Fuel: Electric
  • Energy: Energy Certificate: No
Garage
  • Detached
Parking
  • Private
Stories
  • 2
Location
   
Calculate drive times to this property
 
Powered by INRIX® Drive Time

Powered by Walk Score®
Disclaimer: Copyright 2026 Toronto IDX. All rights reserved. This information is deemed reliable, but not guaranteed. The information being provided is for consumers’ personal, non-commercial use and may not be used for any purpose other than to identify prospective properties consumers may be interested in purchasing. Data last updated 7/23/26 16:55

