

Listing Courtesy of: PropTX - IDX / Listed By: Century 21 Heritage Group Ltd., Brokerage
5216 Bradford Road N Frontenac, ON K0H 1V0
Active
$899,900 (CAD)
OPEN HOUSE TIMES
-
OPENSun, Jul 2611:00 am - 12 noon
Description
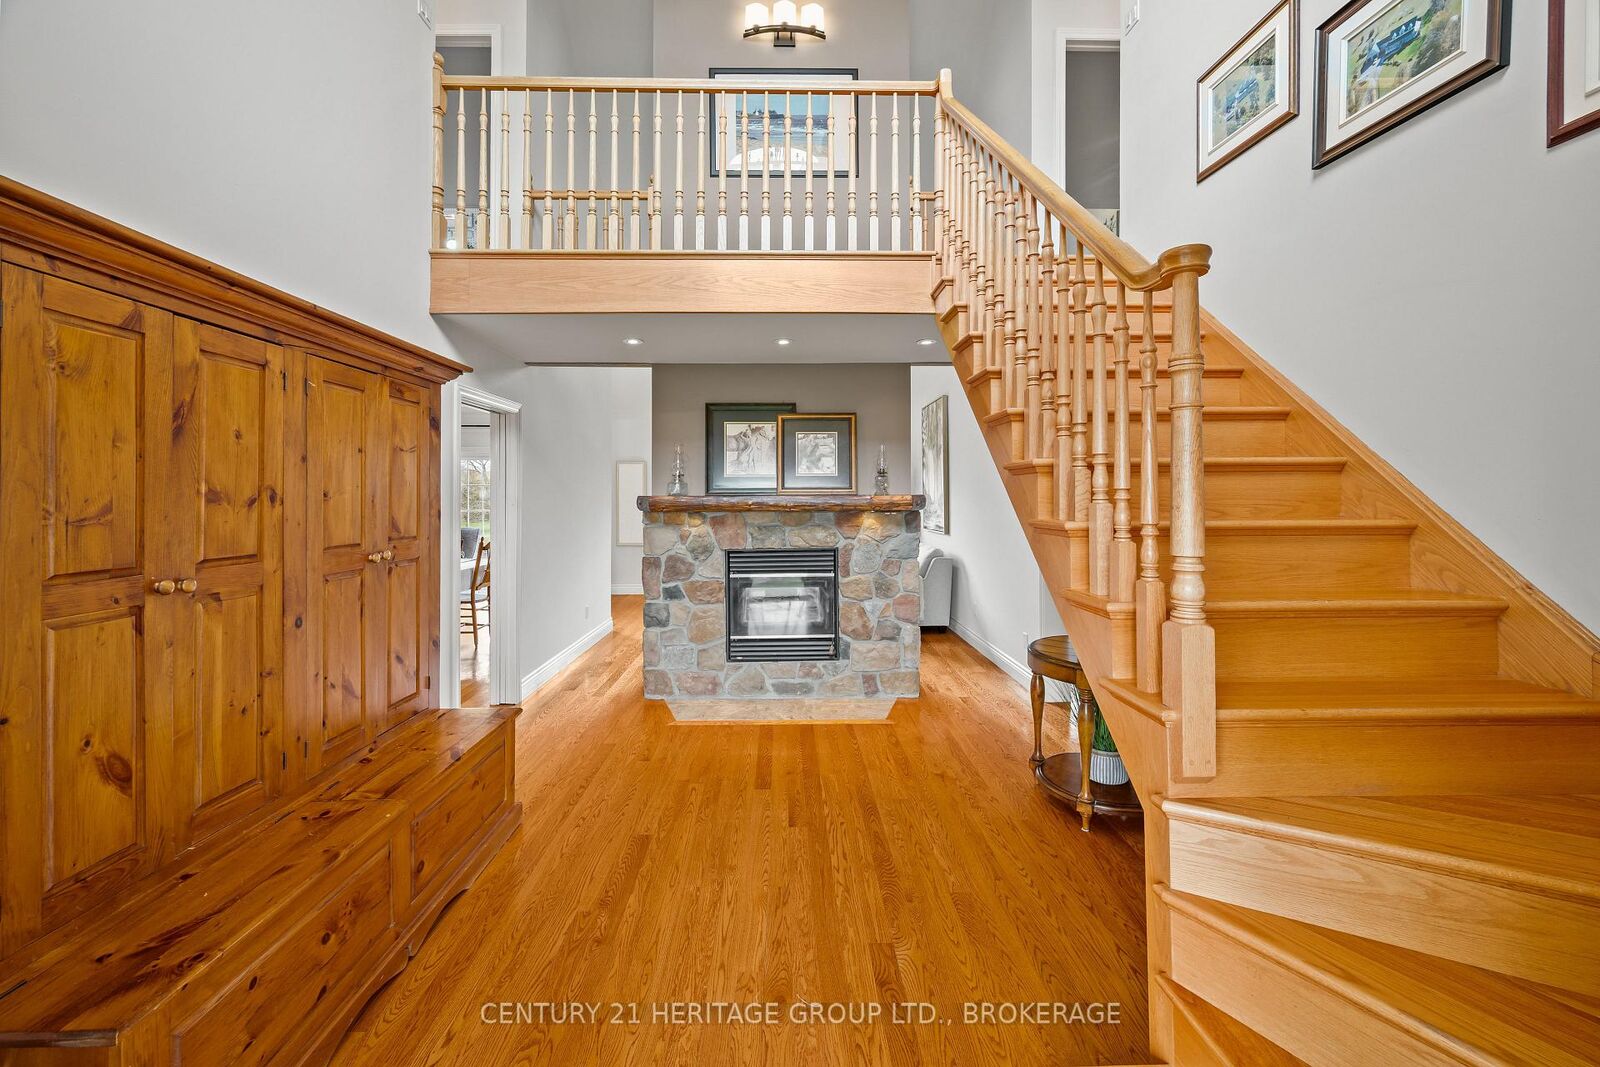
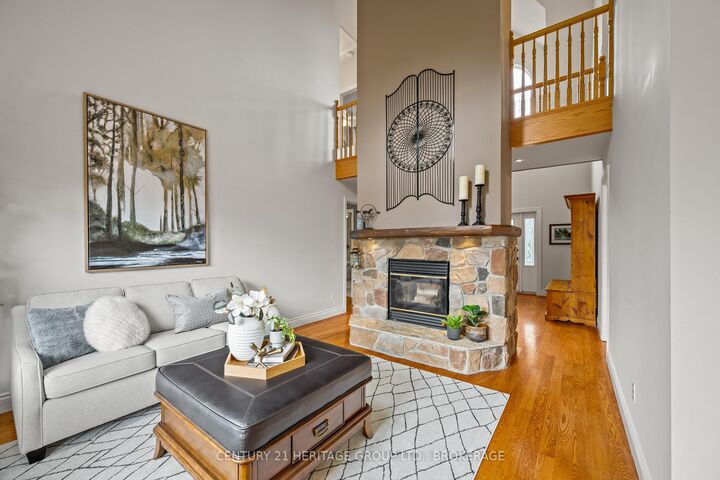
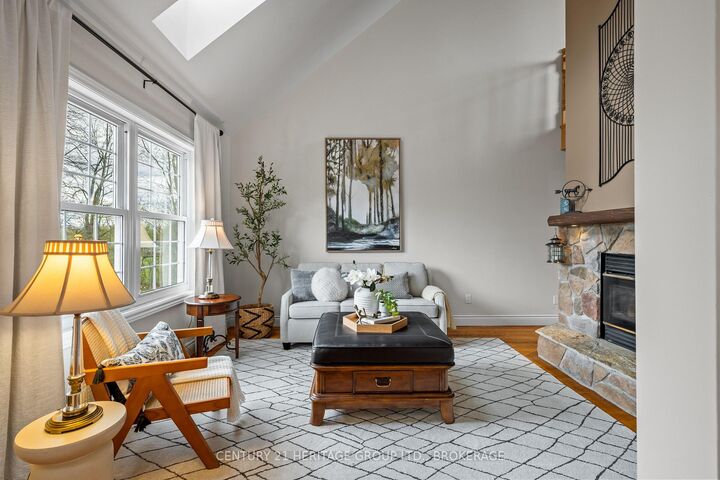
Tucked away on just under two acres of beautifully manicured grounds, this exceptional country property offers a rare blend of privacy, space and thoughtful design. The 2000 square feet home features warm, inviting living spaces highlighted by two fireplaces-including a striking double-sided feature-and cozy wood stoves on both the main and lower levels. Soaring vaulted ceilings and well placed skylights fill the home with natural light, creating a bright and welcoming atmosphere throughout. With four plus one bedrooms and 3.5 bathrooms, the layout offers excellent flexibility for family living, guests or a home office. Large windows frame picturesque views of the surrounding landscape. Above the garage, a separate games room with a slate pool table provides an ideal space for entertaining or relaxing. Outdoor living is equally impressive with an expansive rear deck, gazebo and a reinforced area ready for a future sunken hot tub. A lovely covered veranda surrounds three sides of the home, offering multiple places to sit and enjoy a peaceful setting. A deep sunken bonfire pit creates a natural gathering place, perfect for evenings by the fire beneath a clear, star-filled country sky. Additional features include a finished double-car garage with 240V service, four outbuildings and a roof mounted solar system generating income from the clean energy it produces. High-speed internet, well and septic services complete this outstanding rural offering. A unique opportunity to enjoy refined country living with modern comfort and income potential.
MLS®:
X13585196
X13585196
Taxes
$3,482(2025)
$3,482(2025)
Type
Single-Family Home
Single-Family Home
Style
2-Storey
2-Storey
County
Frontenac County
Frontenac County
Community
47 - Frontenac South
47 - Frontenac South
Listed By
Century 21 Heritage Group Ltd., Brokerage
Source
PropTX - IDX
Last checked Jul 21 2026 at 2:43 PM GMT+0000
PropTX - IDX
Last checked Jul 21 2026 at 2:43 PM GMT+0000
Bathroom Details
Interior Features
- Sump Pump
- Propane Tank
- Water Heater
- Water Treatment
- Storage
- Water Heater Owned
- Countertop Range
- Solar Owned
- Erv/Hrv
- Primary Bedroom - Main Floor
Property Features
- Fireplace: Living Room
- Fireplace: Wood
- Fireplace: Wood Stove
- Fireplace: Electric
- Foundation: Concrete Block
Heating and Cooling
- Forced Air
- Central Air
Basement Information
- Full
- Partially Finished
- Development Potential
Pool Information
- None
Exterior Features
- Vinyl Siding
- Roof: Metal
Utility Information
- Sewer: Septic
- Fuel: Other
- Energy: Energy Certificate: No
Garage
- Attached
Stories
- 2
Location
Disclaimer: Copyright 2026 Toronto IDX. All rights reserved. This information is deemed reliable, but not guaranteed. The information being provided is for consumers’ personal, non-commercial use and may not be used for any purpose other than to identify prospective properties consumers may be interested in purchasing. Data last updated 7/21/26 07:43

