9741 Canoe Lake Road Frontenac, ON K0H 1T0
Listing Courtesy of: PropTX - IDX / Listed By: Royal Lepage Team Realty

  9741 Canoe Lake Road Frontenac, ON K0H 1T0

Active
$524,900 (CAD)
5
BED
3
BATH
3500-5000
SQFT

Description

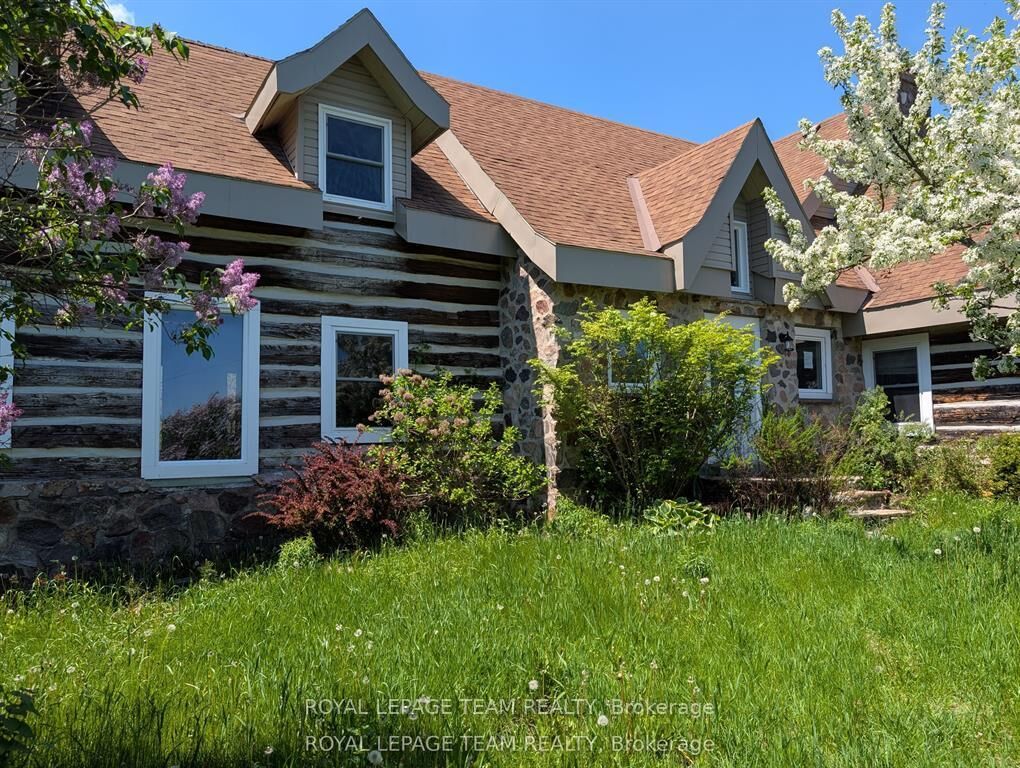
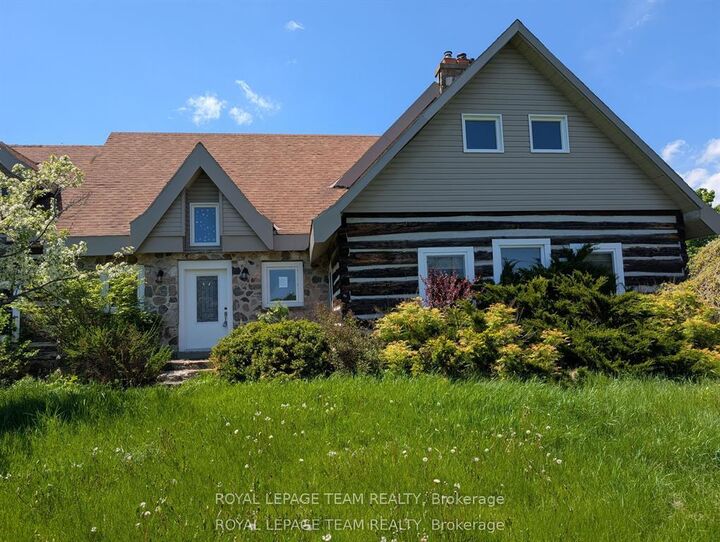
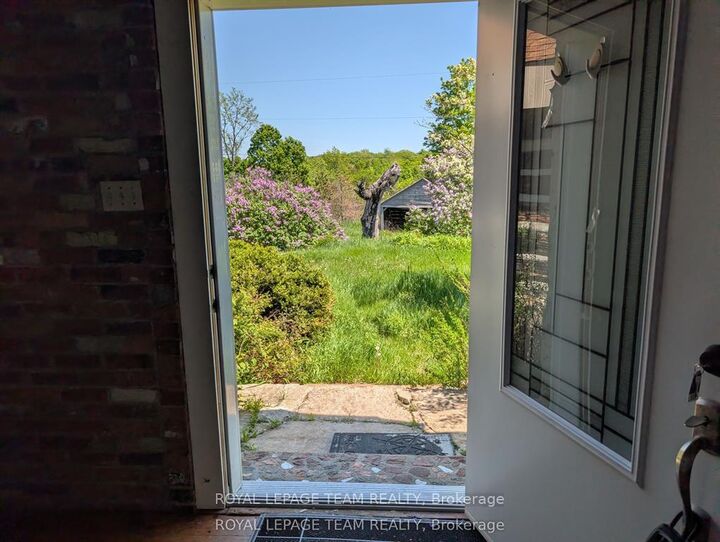
Escape to the country with this one-of-a-kind 5 bedroom log home set on a picturesque 2.25-acre treed lot just 15 minutes from the charm of Westport. Full of character and rustic appeal, this spacious home offers a rare opportunity to create your dream retreat.Step inside and discover the warmth of true log construction, highlighted by four wood-burning fireplaces that bring comfort and ambiance throughout. Generous principal rooms and a versatile layout provide endless possibilities for family living, entertaining, or multi-generational use.Surrounded by mature trees and natural landscape, the property offers exceptional privacy and a peaceful setting with room to explore, garden, or simply enjoy the outdoors. Expansive lawn areas, established greenery, and a welcoming country presence make this a truly special offering.While the home requires some TLC, the potential here is undeniable-restore, renovate, or reimagine to suit your vision. Whether you're seeking a full-time residence, weekend escape, or investment opportunity, this property delivers space, character, and location in equal measure.A rare chance to own a substantial log home on acreage in a sought-after area-bring your ideas and unlock the possibilities! Please allow 48 hours irrevocable on all signed offers as our signed form 244. Schedule B must be signed and attached to all offers

MLS®:
X13587488
Taxes
$4,550(2025)
Type
Single-Family Home
Style
2-Storey
County
Frontenac County
Community
47 - Frontenac South

Listed By

Royal Lepage Team Realty
Source
PropTX - IDX
Last checked Jul 21 2026 at 8:36 PM GMT+0000
Bathroom Details
Interior Features
  • Primary Bedroom - Main Floor
Property Features
  • Fireplace: Fireplace Insert
  • Foundation: Poured Concrete
  • Foundation: Concrete Block
Heating and Cooling
  • Forced Air
  • None
Basement Information
  • Full
  • Finished With Walk-Out
Pool Information
  • None
Exterior Features
  • Vinyl Siding
  • Log
  • Roof: Asphalt Shingle
Utility Information
  • Sewer: None
  • Fuel: Propane
  • Energy: Energy Certificate: No
Garage
  • None
Stories
  • 2
Location
   
Calculate drive times to this property
 
Powered by INRIX® Drive Time

Powered by Walk Score®
Disclaimer: Copyright 2026 Toronto IDX. All rights reserved. This information is deemed reliable, but not guaranteed. The information being provided is for consumers’ personal, non-commercial use and may not be used for any purpose other than to identify prospective properties consumers may be interested in purchasing. Data last updated 7/21/26 13:36

