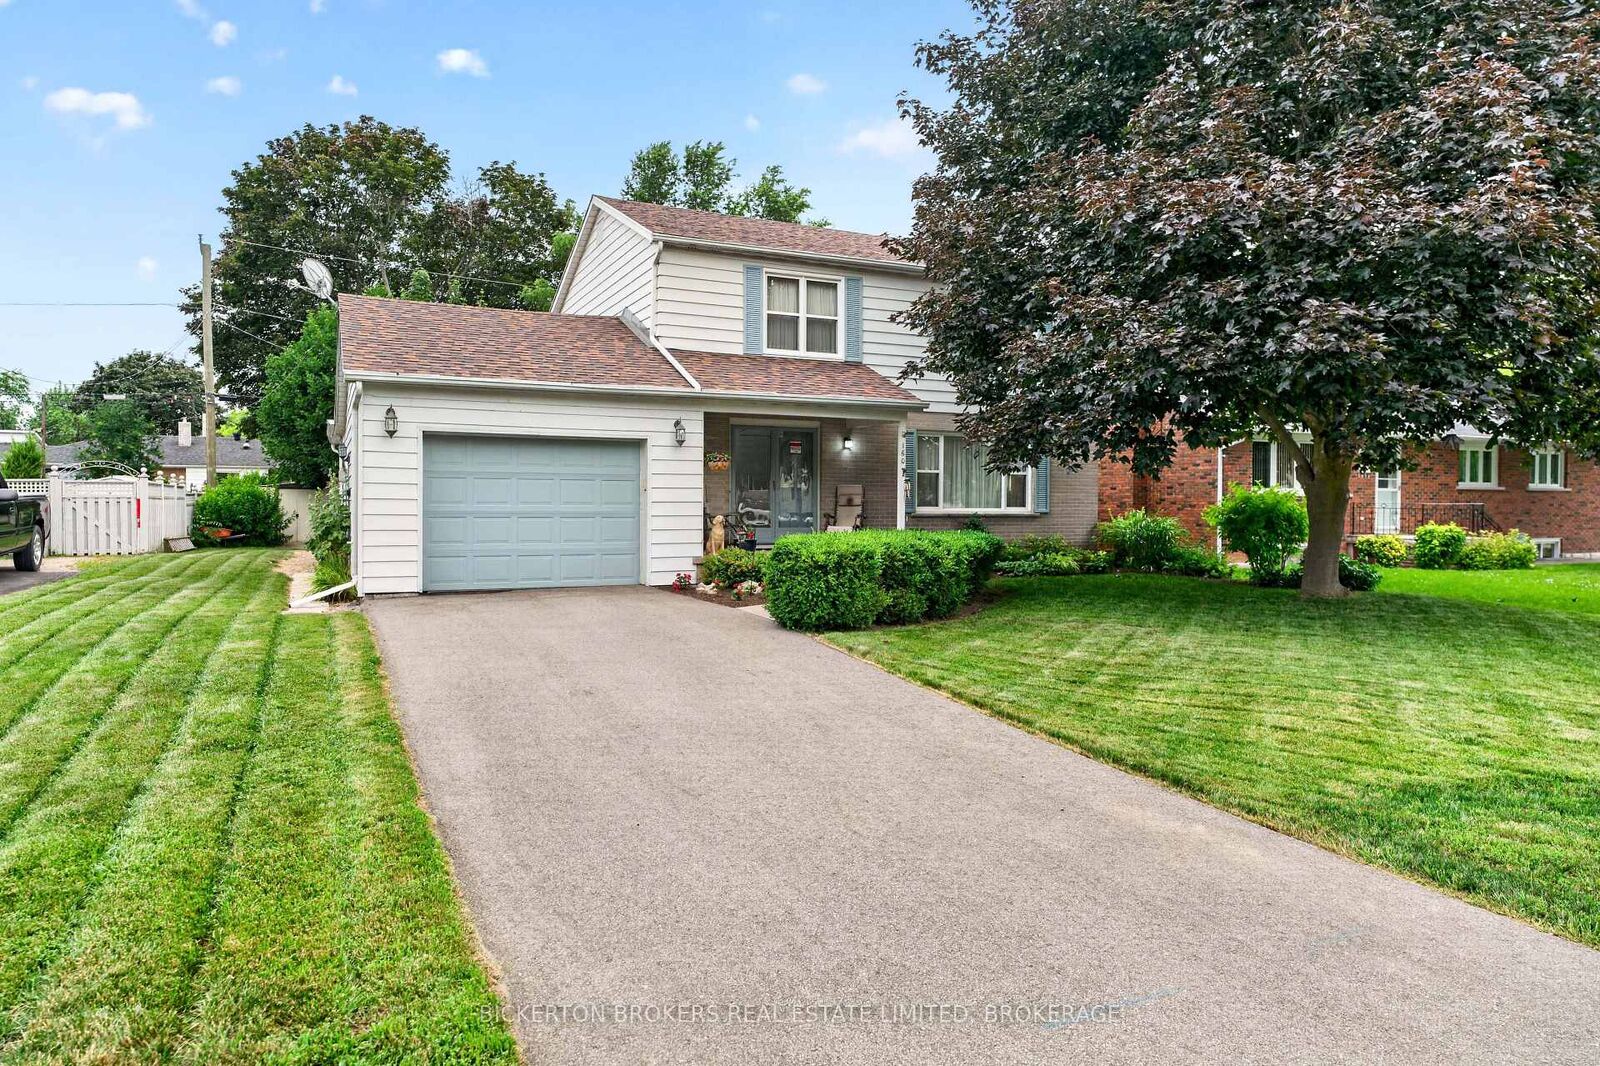
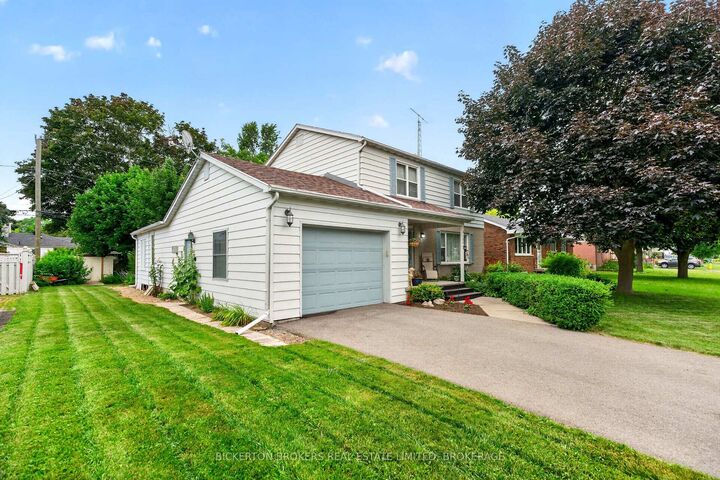
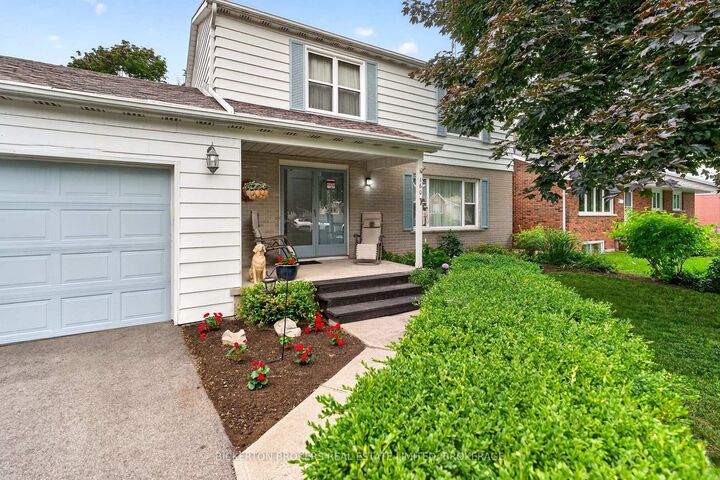
160 Elmwood Drive Gananoque, ON K7G 1N9
Listing Courtesy of: PropTX - IDX / Listed By: Bickerton Brokers Real Estate Limited, Brokerage

  160 Elmwood Drive Gananoque, ON K7G 1N9

Active
$565,000 (CAD)

4
BED
3
BATH
1500-2000
SQFT

Description

Welcome to this stately and spacious 2 storey home, offering 4 bedrooms, 3 bathrooms and everything a growing family needs in a highly desirable location. Lovingly maintained over the years, this impressive residence combines timeless charm with functional living spaces designed for today's lifestyle. The main floor features beautiful hardwood flooring and a natural gas fireplace in the living room, a welcoming family room with a cozy natural gas fireplace and a bright sunroom overlooking the private backyard, an ideal space to relax or entertain. The attached garage provides everyday convenience , while the thoughtfully designed layout offers plenty of room for family gatherings and daily living. Upstairs, the spacious primary bedroom serves as a private retreat, complete with its own ensuite bathroom. Three additional bedrooms provide ample space for family members, guests or a home office. The finished walkout basement expands your living space with a generous recreation room along with a dedicated workshop area and convenient cold storage area. Recent upgrades including a new furnace and a newer roof provide added peace of mind. With its private yard, exceptional location, quality updates and outstanding value, this is the perfect place to put down roots and create lasting memories. Don't miss the opportunity to make this wonderful family home your own. Start making family memories today!! Mark Kellogg

MLS®:
X13589058
Taxes
$4,368(2025)
Type
Single-Family Home
Style
2-Storey
County
Leeds and Grenville United Counties
Community
05 - Gananoque

Listed By

Bickerton Brokers Real Estate Limited, Brokerage
Source
PropTX - IDX
Last checked Jul 21 2026 at 8:36 PM GMT+0000
Bathroom Details
Interior Features
  • Storage
  • Water Heater Owned
Property Features
  • Fireplace: Living Room
  • Fireplace: Natural Gas
  • Fireplace: Family Room
  • Foundation: Concrete Block
Heating and Cooling
  • Forced Air
  • Central Air
Basement Information
  • Partially Finished
  • Walk-Out
Pool Information
  • None
Exterior Features
  • Brick
  • Aluminum Siding
  • Roof: Asphalt Rolled
Utility Information
  • Sewer: Sewer
  • Fuel: Gas
  • Energy: Energy Certificate: No
Garage
  • Attached
Parking
  • Private
Stories
  • 2
Location
   
Calculate drive times to this property
 
Powered by INRIX® Drive Time

Powered by Walk Score®
Disclaimer: Copyright 2026 Toronto IDX. All rights reserved. This information is deemed reliable, but not guaranteed. The information being provided is for consumers’ personal, non-commercial use and may not be used for any purpose other than to identify prospective properties consumers may be interested in purchasing. Data last updated 7/21/26 13:36

