

Listing Courtesy of:  CREA / Royal Lepage Proalliance Realty, Brokerage
 CREA / Royal Lepage Proalliance Realty, Brokerage
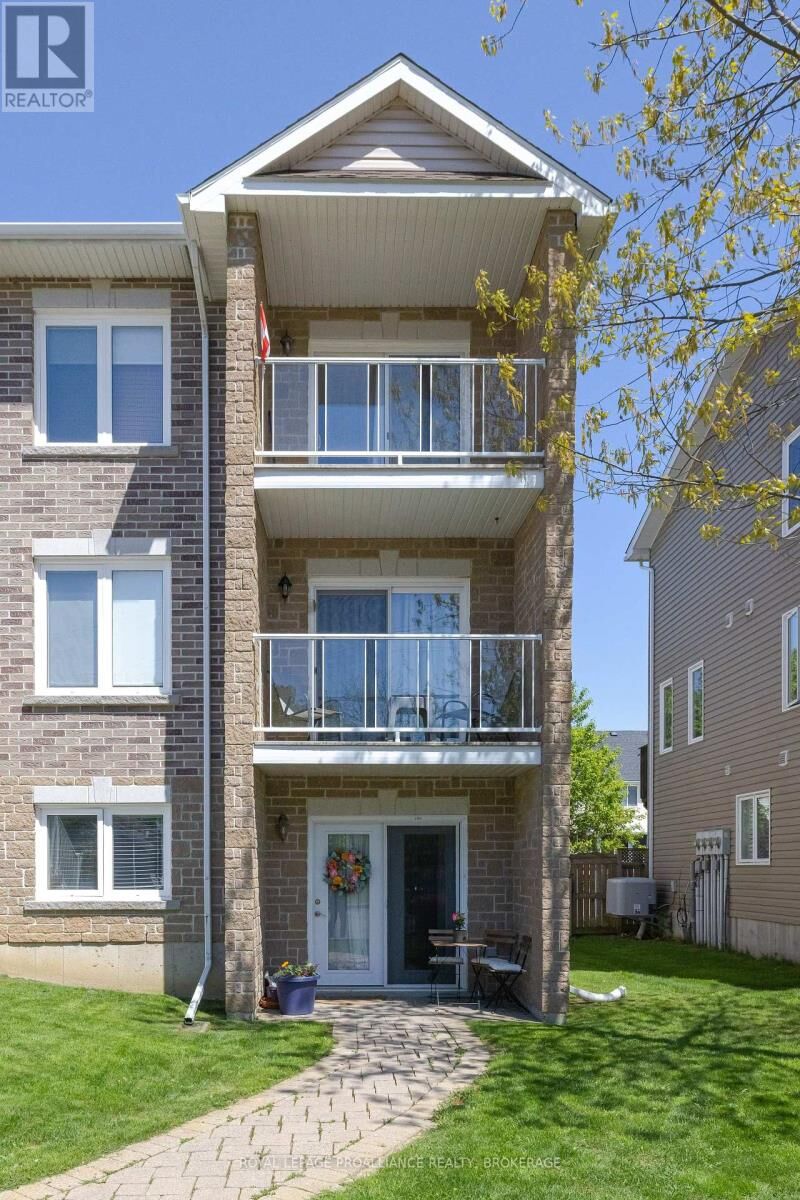
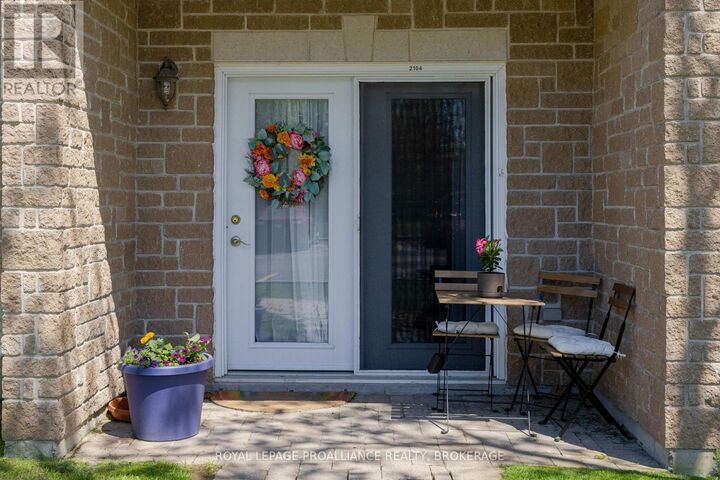
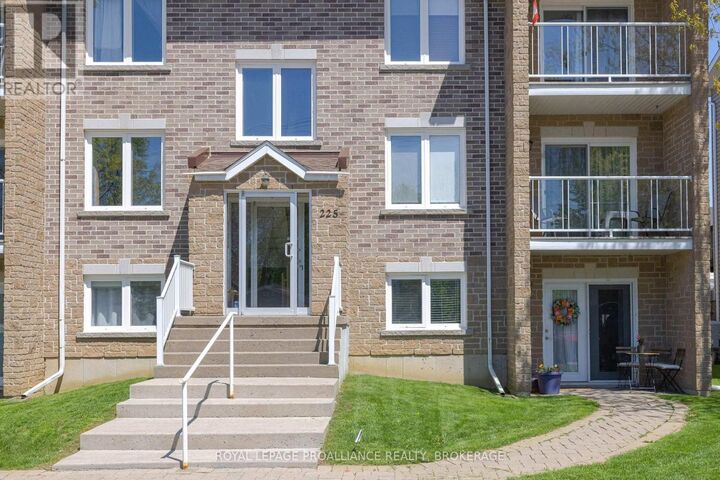
 225 Oak Street 2104 Gananoque, ON K7G 2R5
Active
$338,000 (CAD)
MLS®:
X13190674
X13190674
Taxes
$2,820
$2,820
Type
Condo
Condo
County
Leeds and Grenville United Counties
Leeds and Grenville United Counties
Listed By
Tracie Tattrie, Royal Lepage Proalliance Realty, Brokerage
Source
CREA
Last checked May 27 2026 at 9:59 PM GMT+0000
CREA
Last checked May 27 2026 at 9:59 PM GMT+0000
Bathroom Details
- Full Bathroom: 1
Interior Features
- Washer
- Refrigerator
- Dishwasher
- Stove
- Dryer
- Window Air Conditioner
- Water Heater
Lot Information
- Level
- Level Lot
- Balcony
- Carpet Free
- Lighting
- In Suite Laundry
Property Features
- Foundation: Poured Concrete
Heating and Cooling
- Baseboard Heaters
- Electric
- Wall Unit
Condo Information
- Fees: $441/Monthly
Exterior Features
- Brick
Parking
- Total: 1
- No Garage
Location
Disclaimer: The trademarks REALTOR®, REALTORS®, and the REALTOR® logo are controlled
by The Canadian Real Estate Association (CREA) and identify real estate professionals who are members of CREA. Listing Data Last Updated: 5/27/26 14:59
The trademarks REALTOR®, REALTORS®, and the REALTOR® logo are controlledby The Canadian Real Estate Association (CREA) and identify real estate professionals who are members of CREA. Listing Data Last Updated: 5/27/26 14:59


Description