348 Charles Street N Gananoque, ON K7G 1V4
Listing Courtesy of: PropTX - IDX / Listed By: Re/Max Finest Realty Inc., Brokerage

  348 Charles Street N Gananoque, ON K7G 1V4

Active
$429,000 (CAD)

3
BED
1
BATH
1100-1500
SQFT

Description

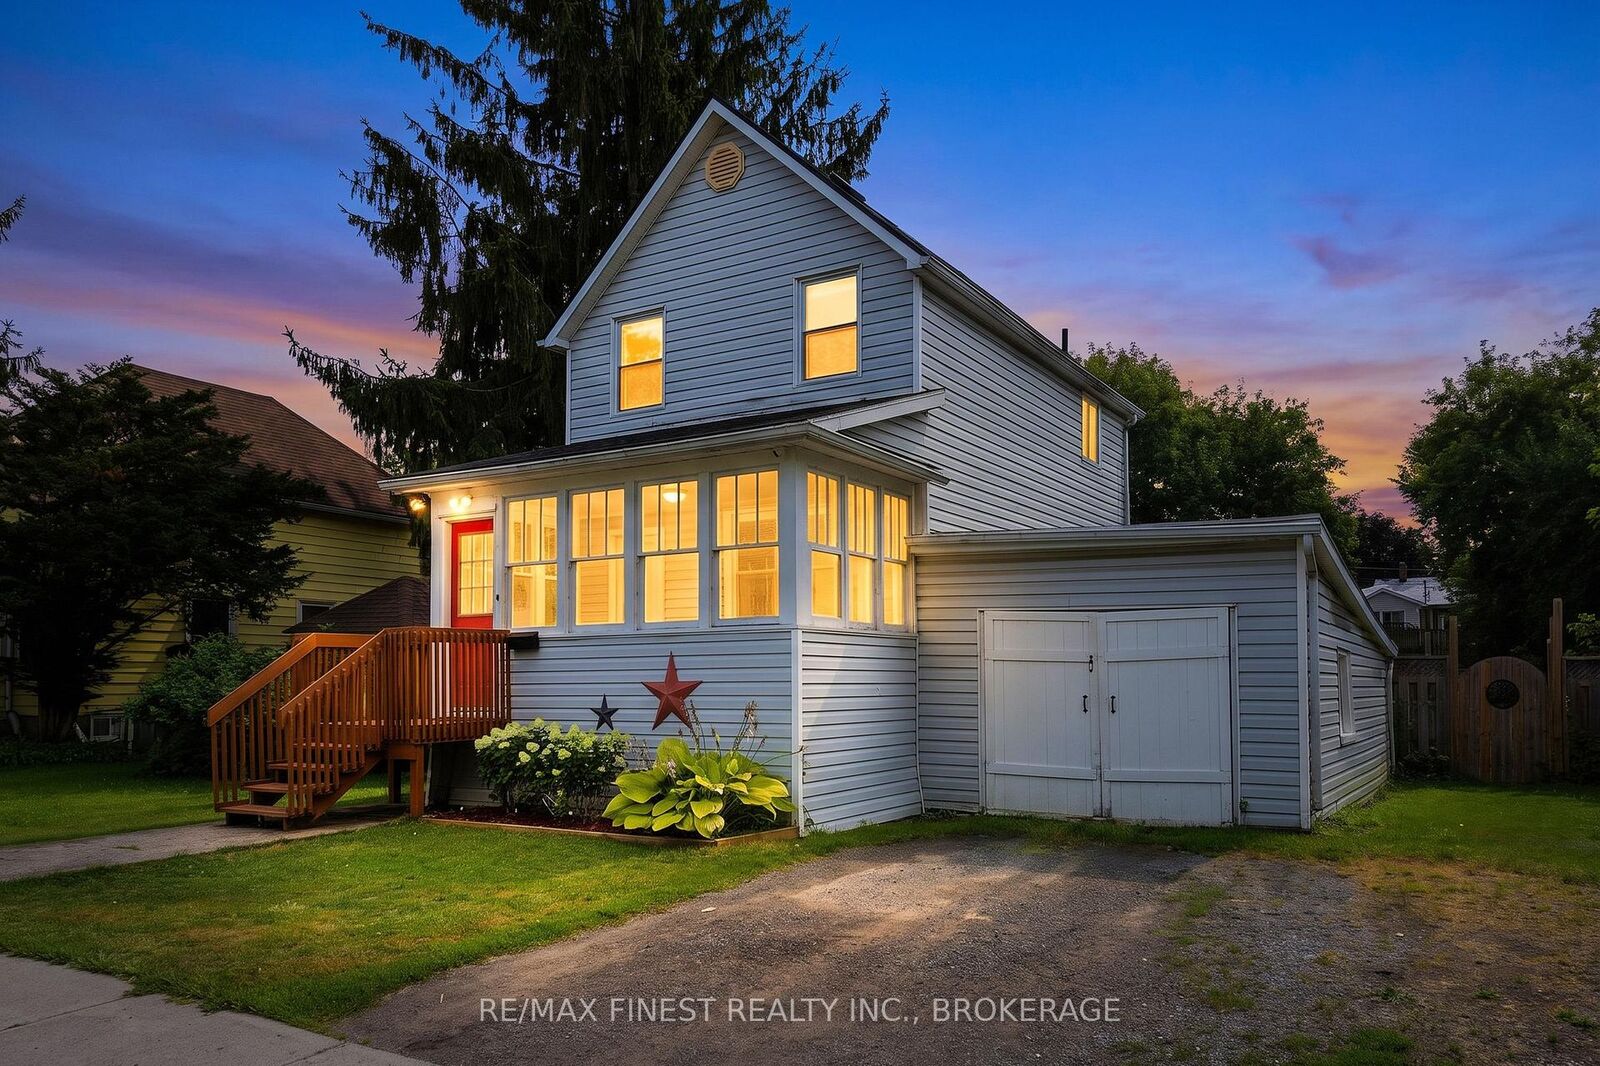
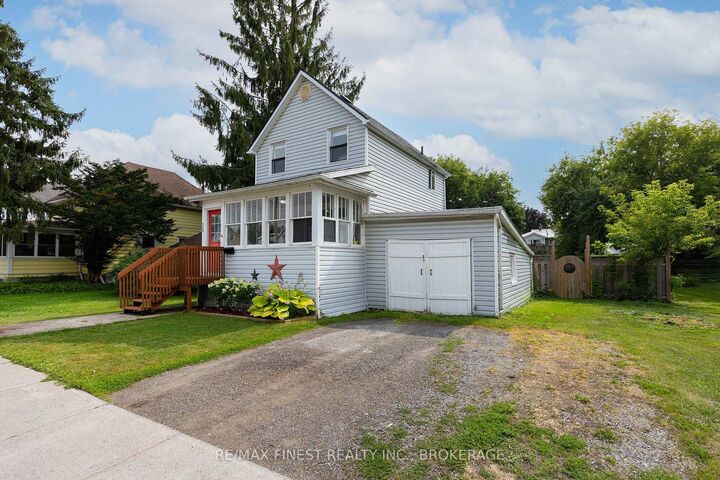
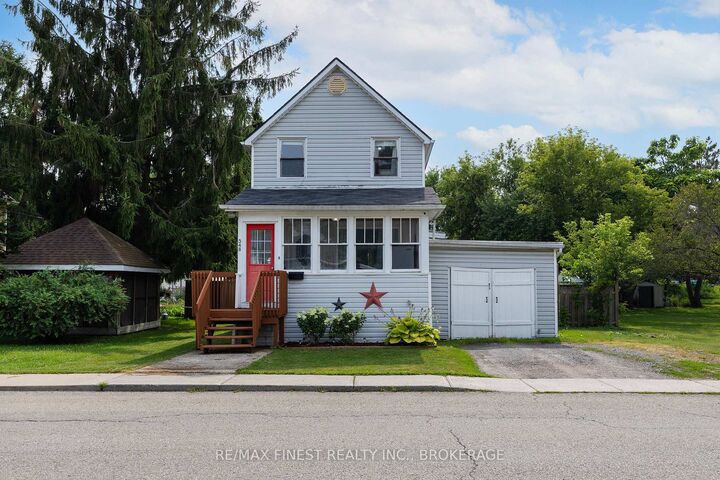
Welcome to 348 Charles Street North, Gananoque! Whether you're searching for your first home, looking for more space for your growing family, or adding to your investment portfolio, this charming 3-bedroomhome is packed with potential and perfectly positioned in one of Gananoque's most convenient locations. Step inside to find a 3-season sunroom to kick off your shoes and hang your coats before entering the front door. The large living room area flows into the eat-in kitchen that features a built-in dining bench, pantry and a pellet stove. Upstairs features three comfortable bedrooms and a 4-peice bathroom. Outside, you'll fall in love with the impressive fully fenced backyard that offers endless possibilities for kids, pets, gardening, entertaining, or simply just relaxing in your own private outdoors space. The attached garage provides convenient storage or workshop potential. Updates include new roof shingles and a new fence, both completed in 2021, giving you added peace of mind. Location is everything, and this home delivers! Situated directly across from a school and within walking distance to Gananoque's charming downtown and waterfront, you'll enjoy easy access to local shops, restaurants, parks, and everything the 1000 islands has to offer. Affordable opportunities like this don't come around often. Whether you're looking to get into the market invest in a growing community, or find a family-friendly location, 348 Charles Street North is one you wont want to miss!

MLS®:
X13617576
Taxes
$3,200(2026)
Type
Single-Family Home
Style
[2-Storey]
County
Leeds and Grenville United Counties
Community
05 - Gananoque

Listed By

Re/Max Finest Realty Inc., Brokerage
Source
PropTX - IDX
Last checked Jul 30 2026 at 2:02 AM GMT+0000
Bathroom Details
Interior Features
  • [Carpet Free]
Property Features
  • Fireplace: [Pellet Stove]
  • Foundation: [Poured Concrete]
Heating and Cooling
  • Forced Air
  • [Central Air]
Basement Information
  • [Unfinished]
Pool Information
  • [None]
Exterior Features
  • [Vinyl Siding]
  • Roof: [Asphalt Shingle]
Utility Information
  • Sewer: [Sewer]
  • Fuel: Gas
  • Energy: Energy Certificate: No
Garage
  • Attached
Parking
  • Private]
  • [Available
Location
   
Calculate drive times to this property
 
Powered by INRIX® Drive Time

Powered by Walk Score®
Disclaimer: Copyright 2026 Toronto IDX. All rights reserved. This information is deemed reliable, but not guaranteed. The information being provided is for consumers’ personal, non-commercial use and may not be used for any purpose other than to identify prospective properties consumers may be interested in purchasing. Data last updated 7/29/26 19:02

