


Listing Courtesy of: ITSO / Royal Lepage Real Estate Associates
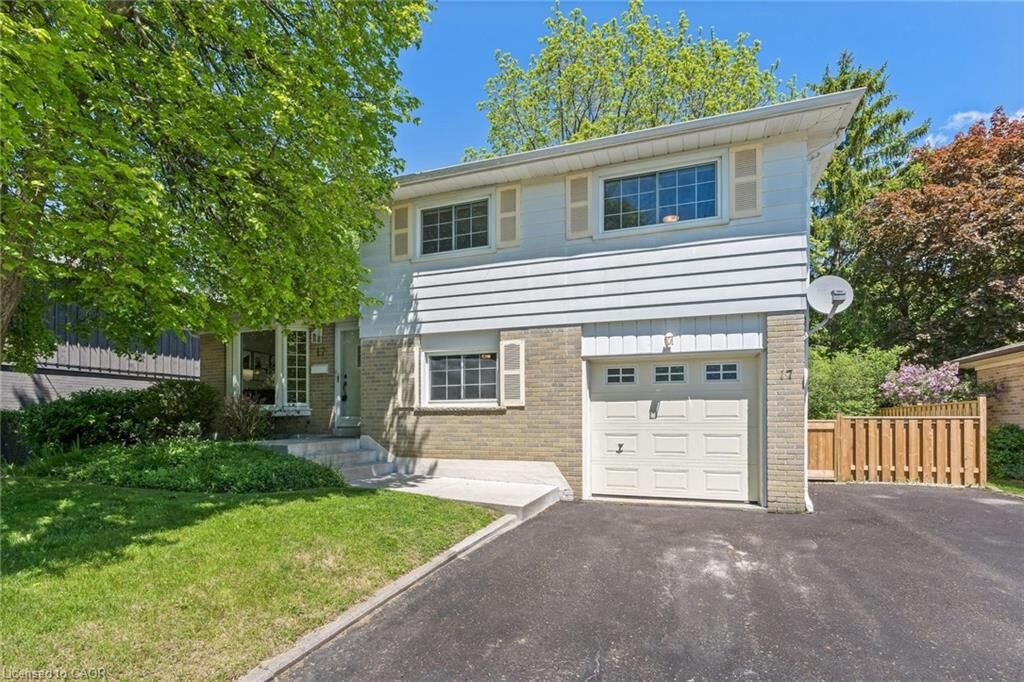
17 Metcalfe Court Georgetown, ON L7G 4N7
Active
$1,049,900 (CAD)

MLS®:
40826291
40826291
Taxes
$5,120
$5,120
Type
Single-Family Home
Single-Family Home
Year Built
1969
1969
Style
Sidesplit
Sidesplit
County
Regional Municipality of Halton
Regional Municipality of Halton
Listed By
Christine Monckton, Royal Lepage Real Estate Associates
Source
ITSO
Last checked May 29 2026 at 7:39 PM GMT+0000
ITSO
Last checked May 29 2026 at 7:39 PM GMT+0000
Bathroom Details
- Full Bathrooms: 2
- Half Bathroom: 1
Interior Features
- In-Law Capability
- Water Heater
- Dishwasher
- Dryer
- Microwave
- Refrigerator
- Stove
- Washer
- Laundry: In Basement
- High Speed Internet
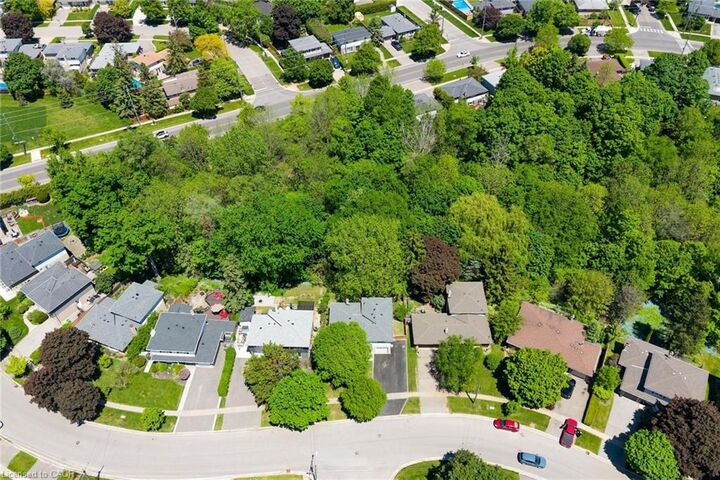
Lot Information
- Rectangular
- Park
- Rec./Community Centre
- Schools
- Urban
- Shopping Nearby
- Place of Worship
- Hospital
- Library
- Public Parking
Property Features
- Fireplace: Family Room
- Fireplace: Gas
- Fireplace: 1
- Foundation: Concrete Block
Heating and Cooling
- Forced Air
- Natural Gas
- None
Basement Information
- Full
- Finished
Exterior Features
- Roof: Asphalt Shing
Utility Information
- Utilities: Cell Service, Electricity Connected, Natural Gas Connected, Garbage/Sanitary Collection, Recycling Pickup, Street Lights, Cable Connected, Phone Connected
- Sewer: Sewer (Municipal)
Garage
- Attached Garage
Parking
- Attached Garage
- Asphalt
- Total: 4
Living Area
- 1,664 sqft
Listing Price History
Date
Event
Price
% Change
$ (+/-)
May 29, 2026
Price Changed
$1,049,900
-5%
-$54,100
Location
Disclaimer: Listing content protected by copyright and licensed by Information Technology Systems Ontario: Data last updated: 5/29/26 12:39


Description