18 Garrett Drive Georgina, ON L0E 1R0
Listing Courtesy of: PropTX - IDX / Listed By: Re/Max All-Stars Team Trevor Realty

  18 Garrett Drive Georgina, ON L0E 1R0

Active
$624,900 (CAD)
2
BED
2
BATH
700-1100
SQFT

Description

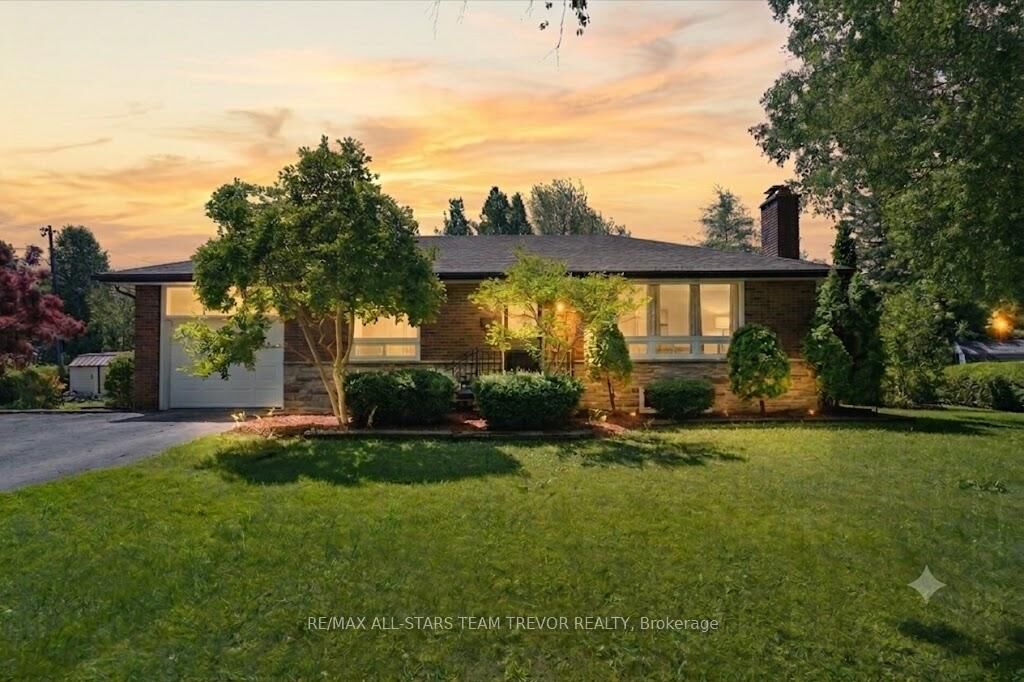
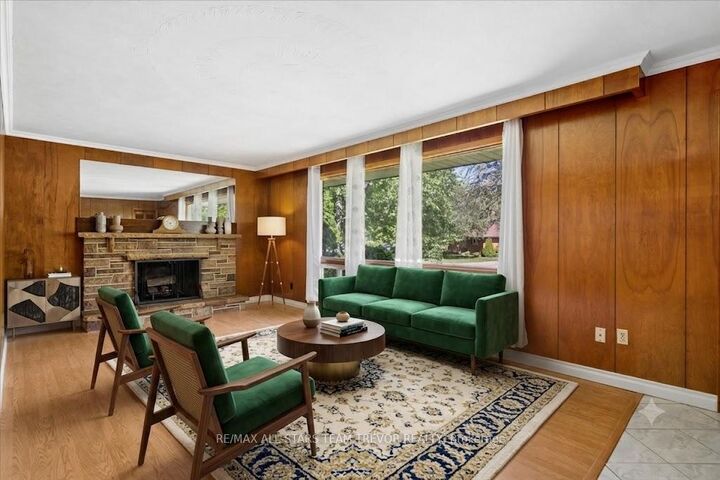
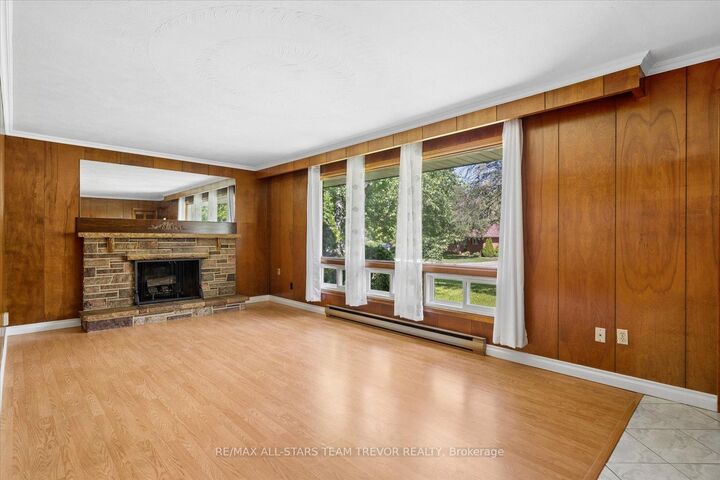
Welcome to this classic brick bungalow, perfectly positioned on a premium corner lot at the end of a quiet dead-end street. Surrounded by mature, towering trees, this property offers an exceptional blend of privacy, tranquility, and potential. Featuring a fantastic and highly functional main floor layout, the home includes two comfortable bedrooms and two bathrooms, along with a fully finished basement that significantly expands the overall living space. This home presents an amazing opportunity for buyers looking to renovate, customize, and truly make a space their own. The exterior of the property is a standout feature, highlighted by a beautiful backyard pond equipped with a brand-new filtration system. The pond is currently home to a vibrant collection of Koi and miscellaneous fish, creating a peaceful outdoor oasis. For future convenience and mechanical upgrades, natural gas is readily available on the street and can be easily hooked up to the home. In addition to its excellent bones and layout, the property features a separate side entrance. This distinct entryway provides excellent flexibility, offering the perfect footprint and potential to construct a private in-law suite or secondary family unit in the lower level. Located in an amazing, highly desirable neighborhood, this property combines a serene setting with endless possibilities to add value and create a dream home.

MLS®:
N13602030
Taxes
$4,950(2025)
Type
Single-Family Home
Style
Bungalow
County
Regional Municipality of York
Community
Sutton & Jackson's Point

Listed By

Re/Max All-Stars Team Trevor Realty
Source
PropTX - IDX
Last checked Jul 25 2026 at 3:32 AM GMT+0000
Bathroom Details
Interior Features
  • Sump Pump
  • Water Heater
  • In-Law Capability
  • Primary Bedroom - Main Floor
Property Features
  • Fireplace: Wood
  • Foundation: Concrete
Heating and Cooling
  • Baseboard
  • None
Basement Information
  • Finished
  • Full
Pool Information
  • None
Exterior Features
  • Brick
  • Roof: Asphalt Shingle
Utility Information
  • Sewer: Sewer
  • Fuel: Electric
  • Energy: Energy Certificate: No
Garage
  • Attached
Parking
  • Private
Stories
  • 1
Location
   
Calculate drive times to this property
 
Powered by INRIX® Drive Time

Powered by Walk Score®
Disclaimer: Copyright 2026 Toronto IDX. All rights reserved. This information is deemed reliable, but not guaranteed. The information being provided is for consumers’ personal, non-commercial use and may not be used for any purpose other than to identify prospective properties consumers may be interested in purchasing. Data last updated 7/24/26 20:32

